
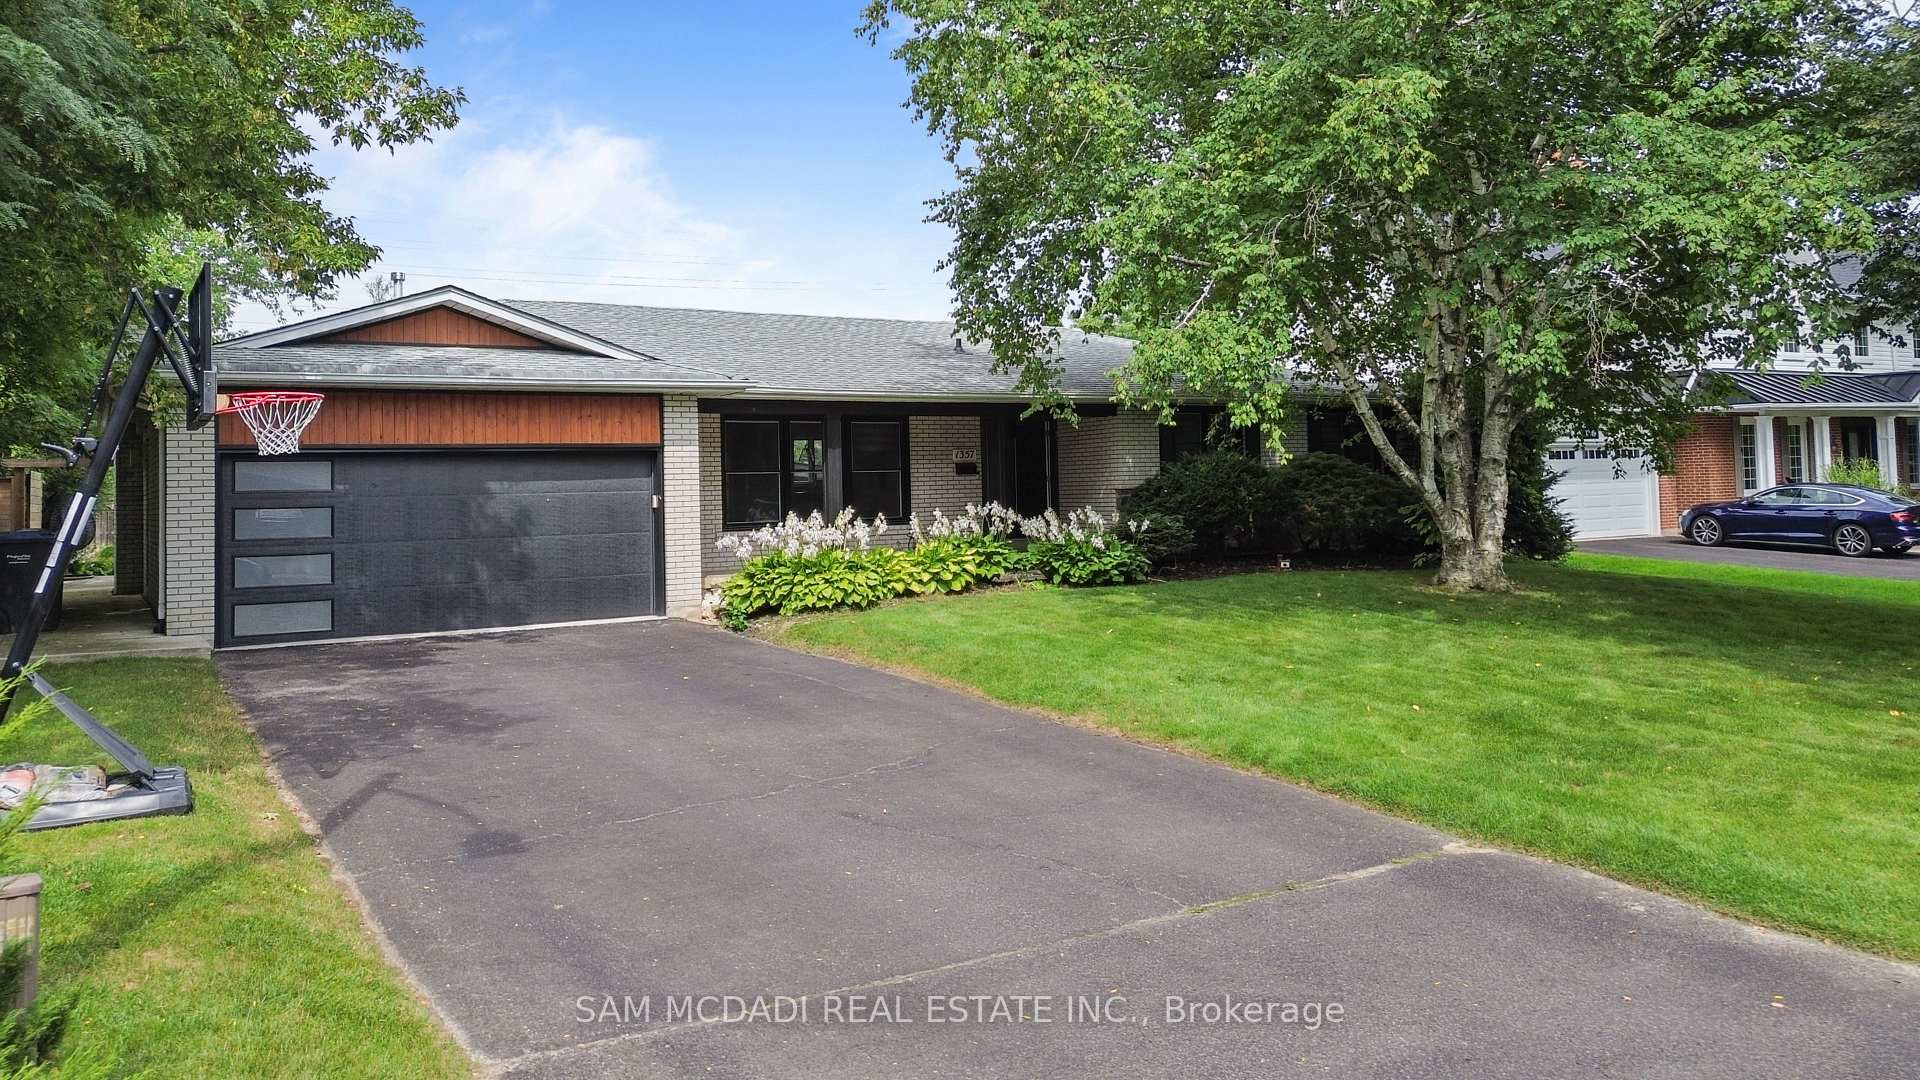
1357 Saginaw Crescent
MISSISSAUGA DETACHED
- Port Credit & Mineola
- 5 Bed
- 3 Bath
- 2 Days on Market
- Virtual Tour
Welcome to 1357 Saginaw Crescent, a beautifully renovated bungalow set on an impressive 80' x 150' landscaped lot in coveted Lorne Park. Designed for effortless family living & entertaining, this expansive residence offers over 3,400 sq. ft. of total interior space, w/ generous principal rooms & an exceptional private backyard. The main level unfolds through a bright open-concept design, where hardwood floors, pot lights & generous windows create an inviting connection between the living, dining & kitchen spaces. The entertainment kitchen anchors the home w/ an oversized centre island & direct views toward the backyard, a centre island, & quartz countertops. The spacious living room features a fireplace & walkout, while the private primary retreat offers a 3-piece ensuite. Two additional bedrooms & a 4-piece bath complete the main level. The lower level extends the home's versatility w/ an expansive rec room, a second fireplace, two dedicated bedrooms, a 3-piece bath, laundry & abundant storage. Combined w/ three bedrooms upstairs and a separate entrance/walk-up, the layout offers excellent flexibility for guests, extended family or multigenerational living. An additional office/den provides an ideal home workspace, games room, study or potential additional bedroom. Beyond the interior, the backyard becomes its own destination! A heated saltwater concrete pool is framed by landscaped grounds & generous patio space, creating an effortless setting for summer gatherings & quiet afternoons. The renovated cabana, complete with attached television & electronic roll-up door, adds another layer to the experience. A heated garage completes the package. Set within Lorne Park, the property offers easy access to top-rated schools, scenic walking trails, parks, recreational amenities, GO Transit, the QEW & Toronto Pearson Airport. A substantial home, an oversized lot & a backyard designed for elevated living, all in one of Mississauga's most sought-after communities.
FOR SALE: $1,900,000
MLS® ID W13851554
Interior Details
Cooling: Central Air
Total Rooms: 10
Kitchens: 1
Building Details
Year Built: 51-99
Basement Type: Finished, Walk-Up
Fuel: Gas
Garage Type: Attached
Heating: Forced Air
Construction: Brick, Wood
Parking Details
Parking Spaces: 6
Parking Designation: Private Double
Fee Details
Taxes: $12,434.71
Cable Tv Included: Yes
Common Element Included: n
Hydro Included: Yes
Land Details
Cross Streets: Queen Elizabeth Way and Mississauga Rd
Property Features
Park
Rec./Commun.Centre
Golf
Public Transit
Lake/Pond
Hospital
Rooms
Den: 3.61 x 2.32 ft
Above Grade Window, Dropped Ceiling, Pot Lights
Above Grade Window, Dropped Ceiling, Pot Lights
Bedroom 2: 3.66 x 3.7 ft
Overlooks Frontyard, Closet, Hardwood Floor
Overlooks Frontyard, Closet, Hardwood Floor
Kitchen: 5.51 x 3.7 ft
B/I Appliances, Centre Island, Quartz Counter
B/I Appliances, Centre Island, Quartz Counter
Recreation: 17.6 x 7.45 ft
Fireplace, B/I Shelves, Pot Lights
Fireplace, B/I Shelves, Pot Lights
Dining Room: 4.6 x 3.89 ft
Overlooks Frontyard, Open Concept, Hardwood Floor
Overlooks Frontyard, Open Concept, Hardwood Floor
Bedroom 3: 2.99 x 3.7 ft
Large Window, Closet, Hardwood Floor
Large Window, Closet, Hardwood Floor
Primary Bedroom: 3.77 x 6.01 ft
3 Pc Ensuite, Closet, Hardwood Floor
3 Pc Ensuite, Closet, Hardwood Floor
Living Room: 8.76 x 3.7 ft
Fireplace, Pot Lights, Hardwood Floor
Fireplace, Pot Lights, Hardwood Floor
Bedroom 4: 3.95 x 3.61 ft
Above Grade Window, Dropped Ceiling, Hardwood Floor
Above Grade Window, Dropped Ceiling, Hardwood Floor
Laundry: 2.37 x 2.21 ft
Above Grade Window, Dropped Ceiling, Laundry Sink
Above Grade Window, Dropped Ceiling, Laundry Sink
Map
Listed by: SAM MCDADI REAL ESTATE INC.
*** This website may only be used by consumers that have a bona fide interest in the purchase, sale, or lease of real estate of the type being offered via the website.
**** The data is deemed reliable but is not guaranteed accurate by TRREB.



