
710 Hidden Grove Lane
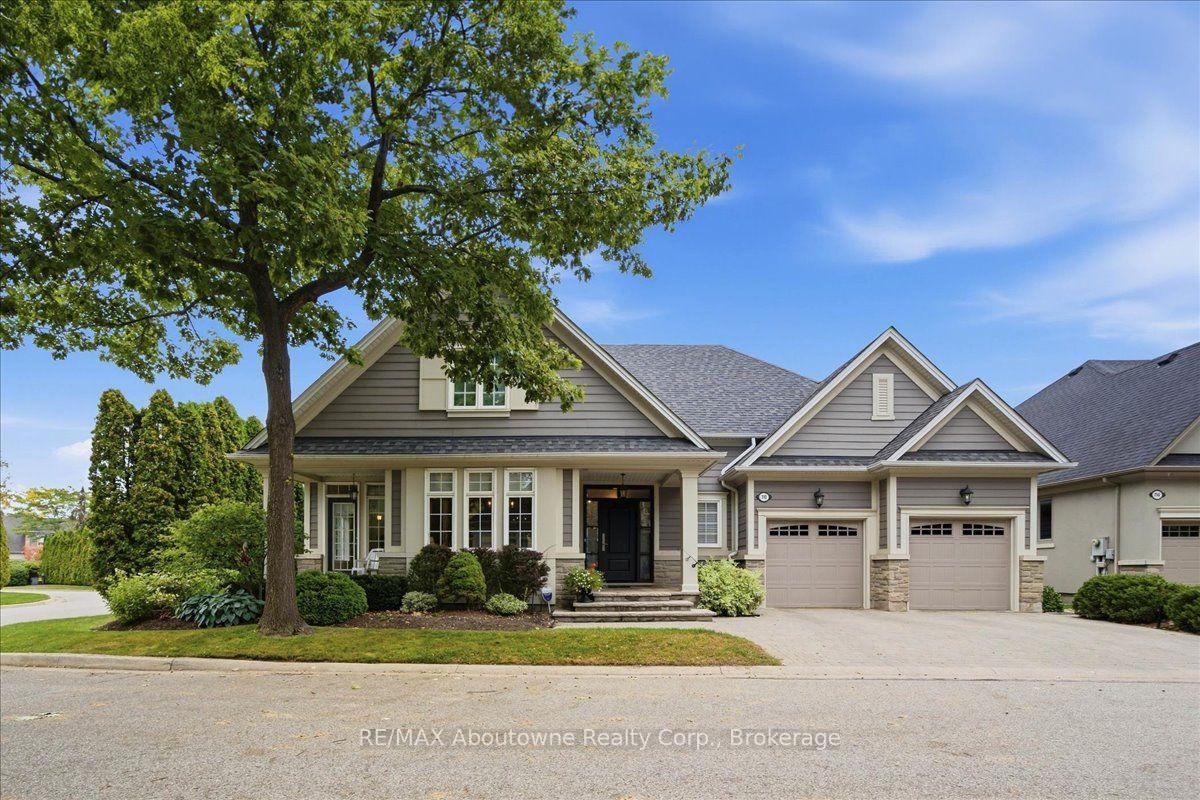
MISSISSAUGA DETACHED CONDO
- Port Credit & Mineola
- 3 Bed
- 3 Bath
- MPAC SqFt
- 1 Day on Market
- Virtual Tour
Discover a rare, meticulously maintained condo bungalow that offers the luxurious scale of a detached home combined with the ultimate ease of maintenance-free living. Situated in prestigious Lorne Park on a serene street reminiscent of an exclusive Florida golfing community, this end-unit "Watercolours" bungalow impresses immediately with a completely private backyard oasis, beautifully enclosed by a towering 15-foot cedar hedge. Step through a high-security front door into an expansive layout defined by hardwood floors, pot lights, and coffered ceilings. The open-concept living room features a gas fireplace, custom built-in shelving, and a walkout to the patio. Entertaining is easy in the formal dining room. At the heart of the home, the kitchen boasts light-wood cabinetry, granite countertops with a matching backsplash, and a large quartz centre island with a double sink. Fully equipped with a custom range hood and premium stainless steel appliances, it flows into a bright breakfast room where classic French door open directly to the yard. A dedicated home office, a laundry room, and a mudroom with direct garage access complete the main-floor layout. The primary suite includes a private gas fireplace, a large walk-in closet, and a 6-piece ensuite featuring a Jacuzzi soaker tub. A bright second bedroom provides great space for family or guests and is serviced by a 4-pc main bathroom. Downstairs, a finished lower level provides expansive additional living space, complemented by an unfinished area brimming with endless potential. It features an open-concept recreation room complete with a fireplace, wet bar and custom built-ins, alongside a dedicated home gym, a guest bedroom, and a 3-pc bathroom. Situated in the highly sought-after Watercolours enclave of Lorne Park, 710 Hidden Grove is nestled within an upscale, family-friendly community. It is known for its mature tree-lined streets, top-tier schools, and close proximity to the Lake Ontario waterfront.
FOR SALE: $1,979,000
MLS® ID W13856110
Interior Details
Cooling: Central Air
Total Rooms: 10
Kitchens: 1
Laundry: In-Suite L
Exposure: EAST WEST
Patio Terrace: None
Building Details
Year Built: 16-30
Basement Type: Full, Partially Finished
Fuel: Gas
Garage Type: Attached
Heating: Forced Air
Construction: Stone, Vinyl Siding
Pet Friendly: Yes-with Restrictions
Parking Details
Parking Spaces: 2
Parking Designation: Private
Fee Details
Maintenance Fees: $750
Taxes: $12,075.71
Central Ac Included: 1
Common Element Included: y
Heat Included: 1
Land Details
Cross Streets: Mississauga Rd & Indian Rd
Property Features
Golf
Park
School
Rec./Commun.Centre
Place Of Worship
Rooms
Dining Room: 3.76 x 4.6 ft
Living Room: 5.42 x 4.93 ft
Kitchen: 5.42 x 3.07 ft
Breakfast: 2.62 x 3.23 ft
Recreation: 6.76 x 9.6 ft
Primary Bedroom: 4.42 x 4.7 ft
Office: 3.2 x 3.45 ft
Bedroom: 4.32 x 3.35 ft
Exercise Room: 4.04 x 3.02 ft
Map
Listed by: RE/MAX Aboutowne Realty Corp., Brokerage
*** This website may only be used by consumers that have a bona fide interest in the purchase, sale, or lease of real estate of the type being offered via the website.
**** The data is deemed reliable but is not guaranteed accurate by TRREB.



