
1634 Tipperary Court
MISSISSAUGA DETACHED
- Port Credit & Mineola
- 5 Bed
- 5 Bath
- 7 Days on Market
- Virtual Tour
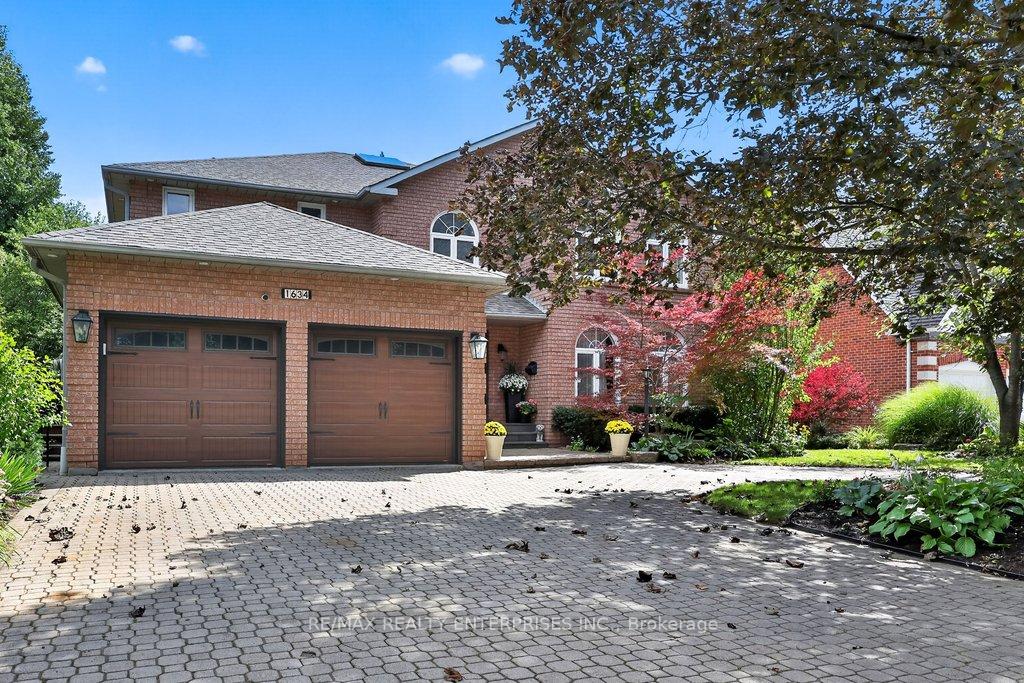
A Rare Opportunity To Own An Exceptional Residence On A Quiet, Coveted Court Where Homes Seldom Come To Market. Offering Nearly 3,600 Sq Ft Of Above-Grade Living, This Beautifully Renovated Home Is Defined By Its Generous Proportions, Exceptional Privacy And Thoughtful Design. The Only Home On The Street With A Distinctive Horseshoe Driveway, The Approx. 75' Wide Lot Expands To Approximately 130' In Depth, Creating A Remarkable Setting With Unparalleled Space, Privacy And Curb Appeal. Renovated Within The Past Five Years With An Exceptional Attention To Detail, The Main Level Features A Sophisticated Open-Concept Kitchen, Spacious Eat-In Area And Inviting Family Room, All Seamlessly Connected To The Outdoors With Multiple Walkouts To A Composite Deck And Beautifully Landscaped Private Garden. The Upper Level Offers An Impressive Blend Of Luxury And Family Functionality, Headlined By A Grand Primary Suite With A Comfortable Sitting Area, Double Walk-In Closets And A Completely Renovated 5-Pc Ensuite. A Second Generously Sized Bedroom Provides The Flexibility Of A Second Primary Suite Or In-Law Suite, Complete With Large Walk-In Closet And Private 3-Pc Ensuite. A Third Full Bath Serves The Remaining Bedrooms, While An Oversized Skylight Brings An Abundance Of Natural Light To The Upper Hallway. The Lower Level Provides Exceptional Flexibility With A Fifth Bedroom, Kitchenette/Wet Bar, 9' Ceilings And A Spacious Bathroom, Offering An Ideal Setting For An In-Law Suite, Extended Family, Guests Or Additional Living Space. From The Welcoming Foyer And Elegant Arched Windows Throughout To A Redesigned Staircase, Consistent Hardwood Flooring And Beautifully Landscaped Grounds, Every Element Of This Home Has Been Thoughtfully Designed And Beautifully Executed. A Truly Exceptional Residence Offering The Rare Combination Of Space, Privacy, Sophistication And Turnkey Living In A Highly Sought-After Setting.
FOR SALE: $2,698,000
MLS® ID W13857462
Interior Details
Cooling: Central Air
Total Rooms: 16
Kitchens: 1
Building Details
Year Built: 31-50
Basement Type: Full, Finished
Fuel: Gas
Garage Type: Attached
Heating: Forced Air
Construction: Brick
Parking Details
Parking Spaces: 6
Parking Designation: Circular Drive
Fee Details
Taxes: $12,830
Cable Tv Included: Available
Common Element Included: n
Hydro Included: Yes
Land Details
Cross Streets: MISSISSAUGA RD./SPRINGBANK RD.
Property Features
Cul de Sac/Dead End
Golf
Hospital
Park
Public Transit
Place Of Worship
Rooms
Breakfast: 3.14 x 2.13 ft
W/O To Yard, Combined w/Kitchen, Open Concept
W/O To Yard, Combined w/Kitchen, Open Concept
Bedroom 4: 4.03 x 3.64 ft
Double Closet, Hardwood Floor, Large Window
Double Closet, Hardwood Floor, Large Window
Dining Room: 4.33 x 3.67 ft
Bay Window, Crown Moulding, Hardwood Floor
Bay Window, Crown Moulding, Hardwood Floor
Bedroom 2: 4.5 x 3.77 ft
3 Pc Ensuite, Walk-In Closet(s), Large Window
3 Pc Ensuite, Walk-In Closet(s), Large Window
Family Room: 5.73 x 4.05 ft
Gas Fireplace, Open Concept
Gas Fireplace, Open Concept
Bedroom 5: 5.65 x 3.92 ft
Double Closet, Above Grade Window, 4 Pc Ensuite
Double Closet, Above Grade Window, 4 Pc Ensuite
Kitchen: 6.74 x 3.7 ft
Breakfast Bar, Quartz Counter, Hardwood Floor
Breakfast Bar, Quartz Counter, Hardwood Floor
Office: 3.95 x 3.05 ft
Large Window, Hardwood Floor, Crown Moulding
Large Window, Hardwood Floor, Crown Moulding
Utility Room: 3.92 x 3.44 ft
Primary Bedroom: 7.16 x 6.75 ft
5 Pc Ensuite, Walk-In Closet(s), Combined w/Sitting
5 Pc Ensuite, Walk-In Closet(s), Combined w/Sitting
Bedroom 3: 4.01 x 3.8 ft
Hardwood Floor, Large Window, Double Closet
Hardwood Floor, Large Window, Double Closet
Recreation: 6.52 x 6.01 ft
Above Grade Window, Open Concept
Above Grade Window, Open Concept
Other: 3.15 x 2.17 ft
Wet Bar, Open Concept, Above Grade Window
Wet Bar, Open Concept, Above Grade Window
Living Room: 5.72 x 3.96 ft
Hardwood Floor, Crown Moulding, Pot Lights
Hardwood Floor, Crown Moulding, Pot Lights
Laundry: 2.85 x 2.19 ft
W/O To Garage, W/O To Yard, Laundry Sink
W/O To Garage, W/O To Yard, Laundry Sink
Map
Listed by: RE/MAX REALTY ENTERPRISES INC.
*** This website may only be used by consumers that have a bona fide interest in the purchase, sale, or lease of real estate of the type being offered via the website.
**** The data is deemed reliable but is not guaranteed accurate by TRREB.



