
829 Terlin Boulevard
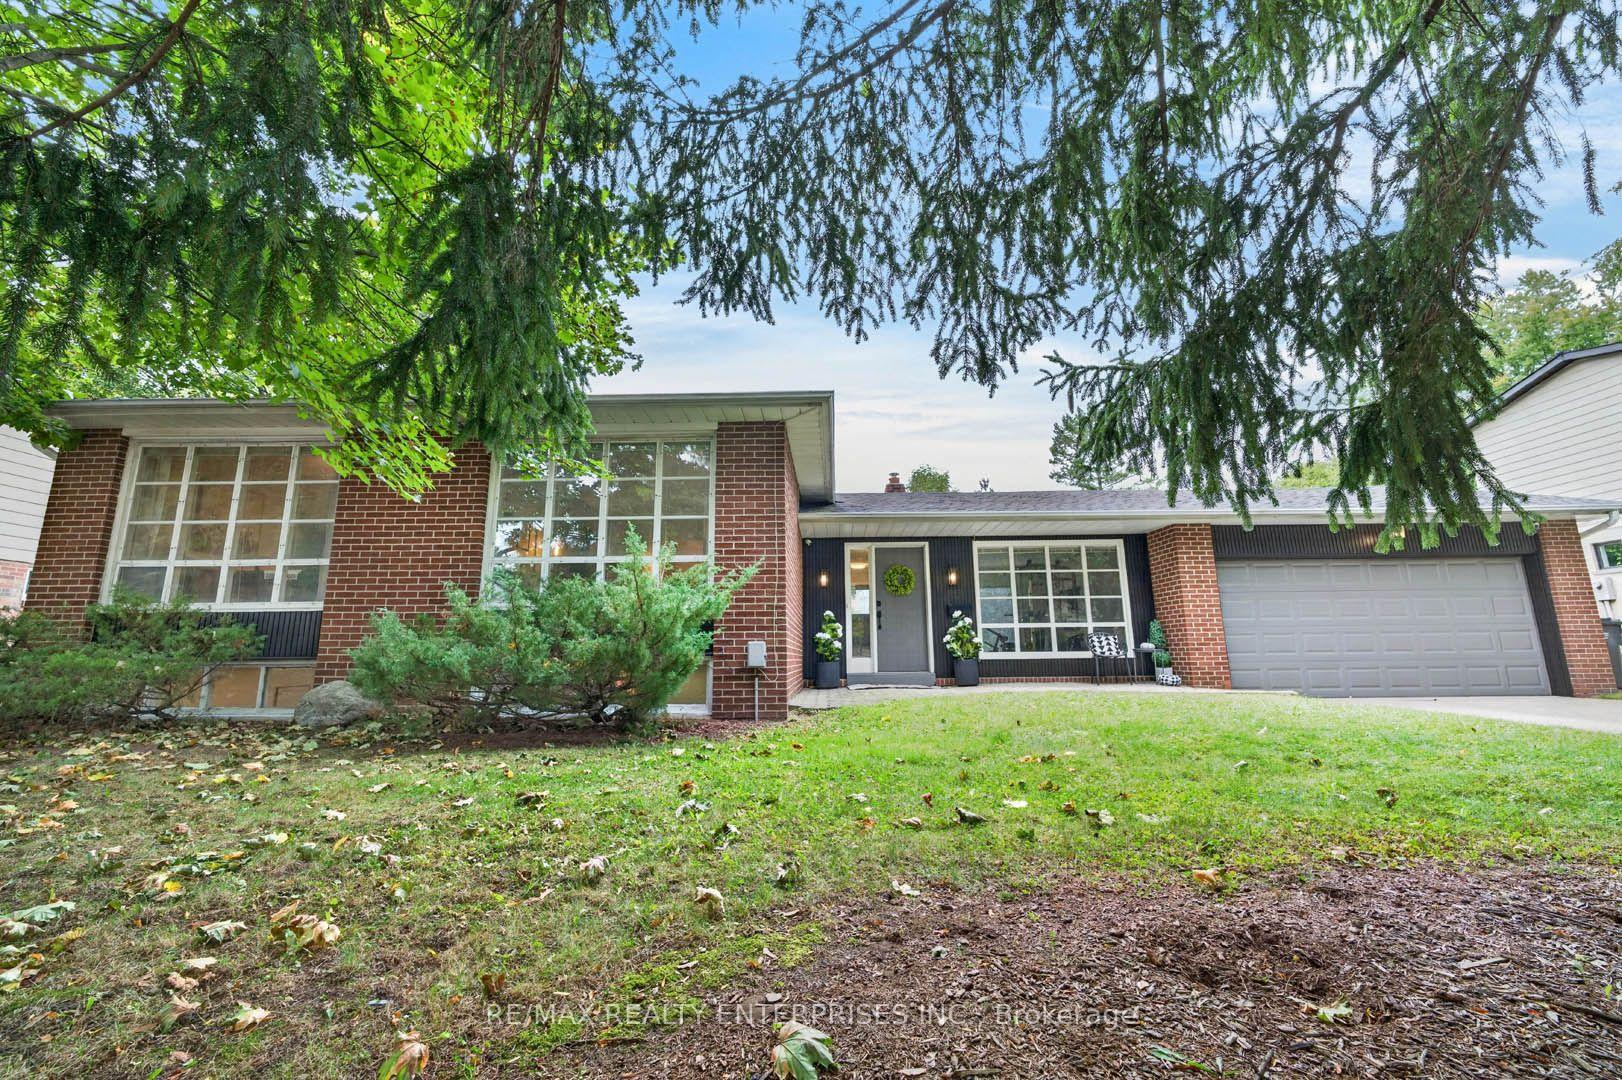
MISSISSAUGA DETACHED
- Port Credit & Mineola
- 4 Bed
- 2 Bath
- 2 Days on Market
- Virtual Tour
Welcome home! Discover an exceptional opportunity in South Mississauga's coveted Lorne Park enclave, where refined living meets outstanding value. Set on a quiet, tree-lined dead-end street surrounded by distinguished multimillion-dollar residences, this sprawling bungalow offers an enviable lifestyle in a truly family-oriented community. Sun-filled principal rooms feature soaring natural light, rich hardwood flooring throughout the main level, and an inviting open-concept living and dining area with large principal rooms. Three spacious bedrooms and two bathrooms provide comfortable family accommodation, while the expansive recreation room-with billiards table included-offers the perfect setting for relaxed gatherings and memorable evenings. Flexible additional space can be tailored to suit your lifestyle, whether as a home office, gym, studio or hobby area. Step outside to an impressive private backyard complete with a saltwater pool, ideal for summer enjoyment and entertaining. A generous garage adds valuable convenience and storage. Close to Tecumseh Park, St. Luke's, Lorne Park Secondary School, scenic trails and local parks, with quick access to the QEW. A rare chance to enjoy an exclusive South Mississauga address at an exceptional value with a lot size that gives endless opportunity for future growth.
FOR SALE: $1,599,900
MLS® ID W13858194
Interior Details
Cooling: Central Air
Total Rooms: 10
Kitchens: 1
Building Details
Basement Type: Finished
Fuel: Gas
Garage Type: Attached
Heating: Forced Air
Construction: Brick
Parking Details
Parking Spaces: 4
Fee Details
Taxes: $11,956.03
Common Element Included: n
Land Details
Cross Streets: Indian Rd/Woodeden Dr
Rooms
Bedroom 2: 4.04 x 3.02 ft
Hardwood Floor, Closet, Window
Hardwood Floor, Closet, Window
Bedroom 3: 3.3 x 2.96 ft
Closet, Hardwood Floor, Large Window
Closet, Hardwood Floor, Large Window
Primary Bedroom: 4.29 x 3.1 ft
Closet, 3 Pc Ensuite, Overlooks Backyard
Closet, 3 Pc Ensuite, Overlooks Backyard
Bedroom 4: 3.91 x 2.78 ft
Closet, Window, Broadloom
Closet, Window, Broadloom
Dining Room: 3.41 x 3.23 ft
Wainscoting, Large Window, Hardwood Floor
Wainscoting, Large Window, Hardwood Floor
Family Room: 5.33 x 3.5 ft
Walk-Out, Fireplace, Overlooks Backyard
Walk-Out, Fireplace, Overlooks Backyard
Recreation: 7.36 x 7.28 ft
Den: 4.28 x 3.91 ft
Broadloom, Above Grade Window, Open Concept
Broadloom, Above Grade Window, Open Concept
Kitchen: 4.93 x 3.41 ft
Eat-in Kitchen, Tile Floor, Window
Eat-in Kitchen, Tile Floor, Window
Living Room: 5.08 x 4.04 ft
Crown Moulding, Large Window, Hardwood Floor
Crown Moulding, Large Window, Hardwood Floor
Map
Listed by: RE/MAX REALTY ENTERPRISES INC.
*** This website may only be used by consumers that have a bona fide interest in the purchase, sale, or lease of real estate of the type being offered via the website.
**** The data is deemed reliable but is not guaranteed accurate by TRREB.



