
1120 Beachcomber Road
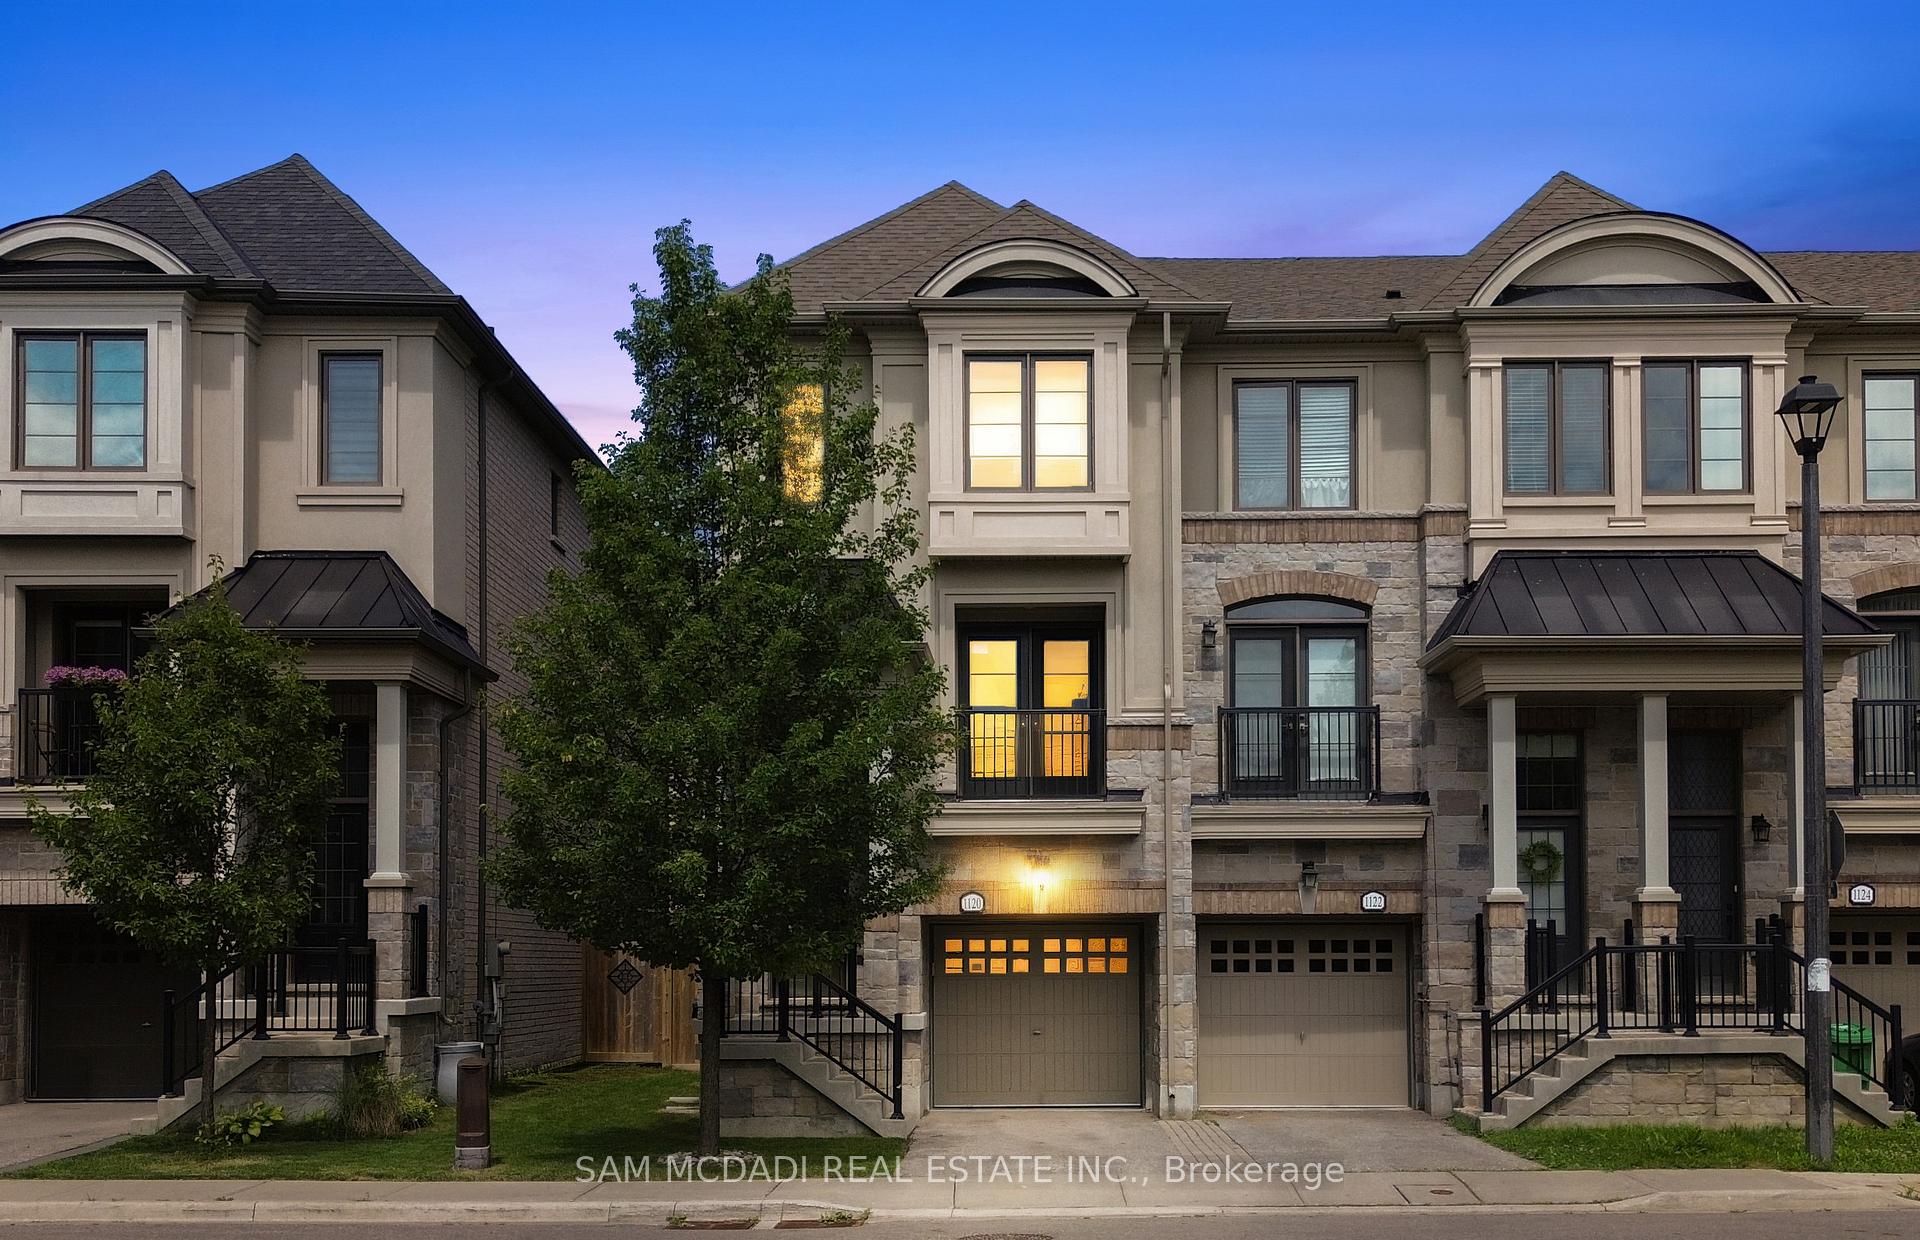
MISSISSAUGA ATT/ROW/TOWNHOUSE
- Port Credit & Mineola
- 2 Bed
- 4 Bath
- 10 Days on Market
- Virtual Tour
Step into modern elegance at 1120 Beachcomber Rd, a beautifully designed 3 storey townhome offering stylish finishes, bright interiors, and an unbeatable location in the heart of Lakeview. A welcoming foyer sets the tone, where a graceful curved staircase leads to the bright main level, unveiling an open concept layout that seamlessly connects the kitchen, living, and dining areas. The kitchen features premium stainless steel appliances, quartz countertops, ample cabinetry, and a centre island with a breakfast bar, all overlooking the inviting living room complete with an electric fireplace, custom built-in shelving, and large windows that fill the space with natural light. Adjacent to the living area, the dining room offers a walkout to a private balcony, perfect for enjoying your morning coffee or evening unwind. The upper level is home to a spacious primary retreat featuring a walk-in closet and a private 3pc ensuite. A second generously sized bedroom offers a walk-in closet, elegant wainscoting, ceiling fan, large windows, and a semi-ensuite, making it an ideal nursery, guest room, or home office. The versatile lower level provides additional living space with a family room, 3pc bathroom, and a walkout to the backyard, while the finished basement offers even more flexibility for a recreation room, gym, or workspace, complete with the convenience of a laundry area. Outside, enjoy a spacious and private backyard with a patio, offering the perfect space for outdoor dining, relaxing, or entertaining. Ideally situated in the sought after Lakeview community, you're just moments from Lake Ontario waterfront trails, parks, Port Credit Village, Lakeview Village, shopping, restaurants, excellent schools, public transit, and major highways. This is a wonderful opportunity to enjoy modern living in one of Mississauga's most desirable neighbourhoods!
FOR SALE: $1,199,000
MLS® ID W13859980
Interior Details
Cooling: Central Air
Total Rooms: 7
Kitchens: 1
Building Details
Year Built: 6-15
Basement Type: Full, Finished
Fuel: Gas
Garage Type: Built-In
Heating: Forced Air
Construction: Stucco (Plaster), Stone
Parking Details
Parking Spaces: 1
Parking Designation: Private
Fee Details
Taxes: $5,776.76
Common Element Included: n
Land Details
Cross Streets: Lakeshore Rd E & Cawthra Rd
Property Features
Library
Public Transit
Park
Golf
Hospital
School
Rooms
Bedroom 2: 4.71 x 4.19 ft
Semi Ensuite, Walk-In Closet(s), Wainscoting
Semi Ensuite, Walk-In Closet(s), Wainscoting
Family Room: 4.68 x 5.03 ft
3 Pc Bath, Pot Lights, W/O To Patio
3 Pc Bath, Pot Lights, W/O To Patio
Kitchen: 3.76 x 5.82 ft
Stainless Steel Appl, Centre Island, Quartz Counter
Stainless Steel Appl, Centre Island, Quartz Counter
Dining Room: 3.98 x 4.79 ft
Balcony, Open Concept, Hardwood Floor
Balcony, Open Concept, Hardwood Floor
Living Room: 4.67 x 2.79 ft
Electric Fireplace, B/I Shelves, Large Window
Electric Fireplace, B/I Shelves, Large Window
Laundry: 1.89 x 1.72 ft
Laundry Sink, Separate Room
Laundry Sink, Separate Room
Primary Bedroom: 3.09 x 5.77 ft
3 Pc Ensuite, Walk-In Closet(s), Large Window
3 Pc Ensuite, Walk-In Closet(s), Large Window
Map
Listed by: SAM MCDADI REAL ESTATE INC.
*** This website may only be used by consumers that have a bona fide interest in the purchase, sale, or lease of real estate of the type being offered via the website.
**** The data is deemed reliable but is not guaranteed accurate by TRREB.



