
1544 Lochlin Trail
MISSISSAUGA DETACHED
- Port Credit & Mineola
- 5 Bed
- 7 Bath
- 10 Days on Market
- Virtual Tour
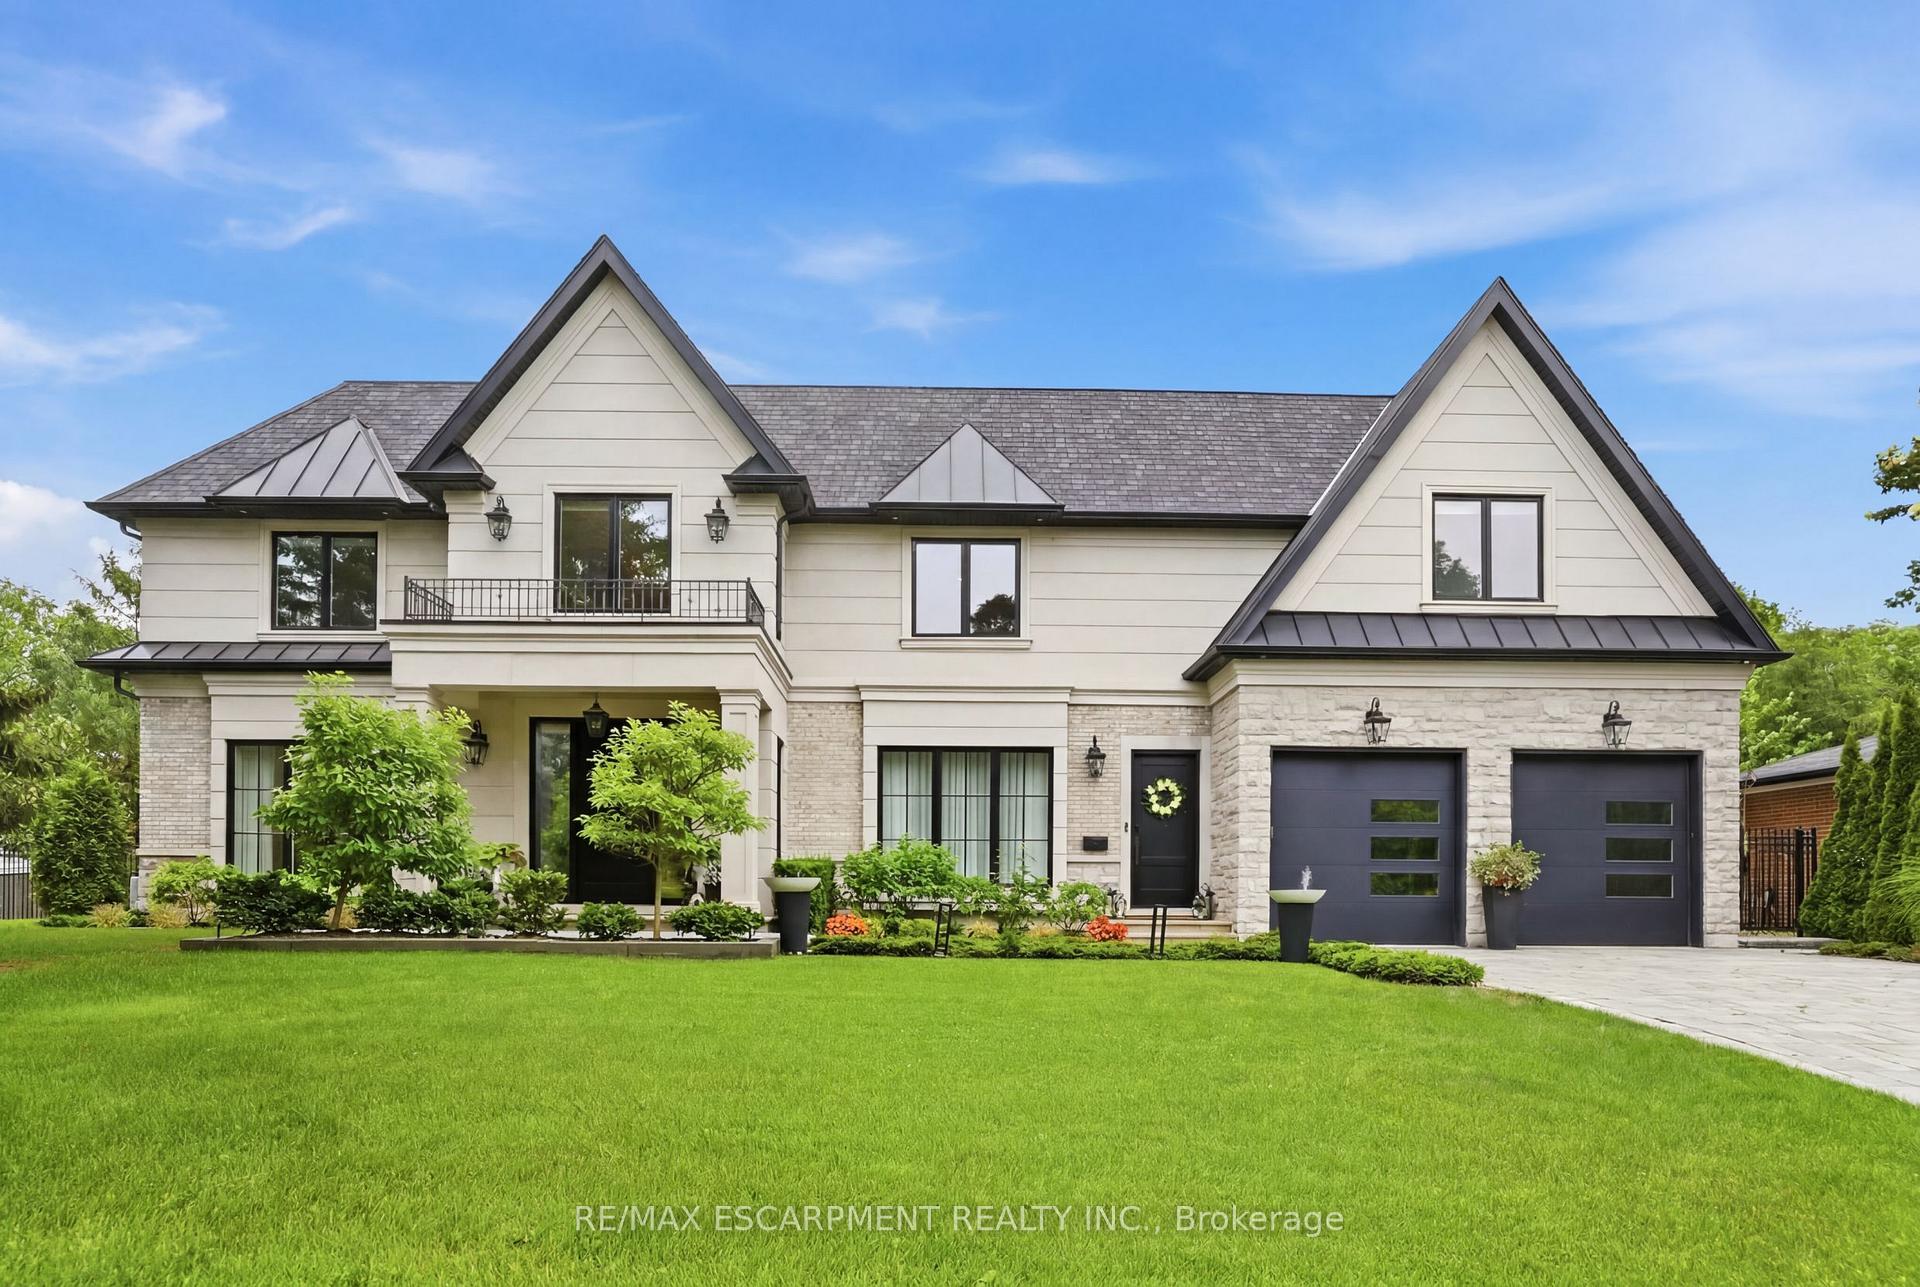
Nestled on a prestigious 100' x 152' estate-sized lot, this exceptional custom-built residence showcases the perfect balance of architectural sophistication, luxurious amenities, and family-focused design. Surrounded by mature trees and professionally landscaped grounds, this remarkable home offers over-the-top curb appeal and an extraordinary sense of privacy. A soaring 20-foot open-to-above foyer introduces elegant interiors featuring wide-plank hardwood flooring, designer lighting, expansive windows, and refined contemporary finishes throughout. The heart of the home is a chef-inspired kitchen complete with premium appliances, waterfall-edge quartz surfaces, a walk-in pantry, servery, and seamless access to the outdoor entertaining areas. Designed for both everyday living and grand-scale entertaining, the home offers spacious principal rooms, a dedicated main-floor office, four generous bedrooms with beautifully appointed ensuites, and a luxurious primary retreat featuring a spa-inspired ensuite and private balcony. The professionally finished lower level elevates the lifestyle experience with a custom wet bar, theatre area, recreation spaces, sauna, guest accommodations, and abundant room for entertaining. Step outside to your own private resort-inspired oasis featuring a heated in-ground pool, integrated hot tub, outdoor kitchen, covered lounge area, expansive stone patios, and professionally illuminated landscaping. Complete with a heated two-car garage and ideally situated near top-rated schools, parks, public transit, and everyday amenities, this extraordinary residence delivers luxury living at its finest in one of the area's most sought-after neighbourhoods. Luxury Certified.
FOR SALE: $5,399,000
MLS® ID W13863410
Interior Details
Cooling: Central Air
Total Rooms: 17
Kitchens: 1
Building Details
Basement Type: Finished, Walk-Up
Fuel: Gas
Garage Type: Attached
Heating: Forced Air
Construction: Stone
Parking Details
Parking Spaces: 6
Parking Designation: Private Double
Fee Details
Taxes: $38,087.42
Central Ac Included: 1
Common Element Included: n
Heat Included: 1
Land Details
Cross Streets: Hurontario St/Pinewood Trail
Rooms
Family Room: 3.94 x 4.55 ft
Hardwood Floor, Built-in Speakers, Electric Fireplace
Hardwood Floor, Built-in Speakers, Electric Fireplace
Laundry: 2.21 x 2.8 ft
Tile Floor, Laundry Sink, B/I Shelves
Tile Floor, Laundry Sink, B/I Shelves
Bedroom 4: 5.54 x 5.77 ft
Walk-In Closet(s), 4 Pc Ensuite, Overlooks Backyard
Walk-In Closet(s), 4 Pc Ensuite, Overlooks Backyard
Dining Room: 6.19 x 3.98 ft
Hardwood Floor, Formal Rm, W/O To Yard
Hardwood Floor, Formal Rm, W/O To Yard
Bedroom: 4.79 x 4.15 ft
Heated Floor, His and Hers Closets, Pot Lights
Heated Floor, His and Hers Closets, Pot Lights
Office: 4.03 x 5.35 ft
Hardwood Floor, Overlooks Frontyard, Window Floor to Ceiling
Hardwood Floor, Overlooks Frontyard, Window Floor to Ceiling
Primary Bedroom: 5.66 x 6.29 ft
Hardwood Floor, 6 Pc Ensuite, Juliette Balcony
Hardwood Floor, 6 Pc Ensuite, Juliette Balcony
Media Room: 6.86 x 8.85 ft
Heated Floor, Wall Sconce Lighting
Heated Floor, Wall Sconce Lighting
Bedroom 2: 4.32 x 4.38 ft
Hardwood Floor, 4 Pc Ensuite, Walk-In Closet(s)
Hardwood Floor, 4 Pc Ensuite, Walk-In Closet(s)
Bedroom 3: 4.41 x 5.77 ft
Walk-In Closet(s), 3 Pc Ensuite, Overlooks Backyard
Walk-In Closet(s), 3 Pc Ensuite, Overlooks Backyard
Living Room: 6.03 x 4.56 ft
Hardwood Floor, Electric Fireplace, Overlooks Backyard
Hardwood Floor, Electric Fireplace, Overlooks Backyard
Recreation: 13.24 x 9.97 ft
Heated Floor, Fireplace, Wet Bar
Heated Floor, Fireplace, Wet Bar
Kitchen: 4.63 x 6.97 ft
Hardwood Floor, Centre Island, W/O To Patio
Hardwood Floor, Centre Island, W/O To Patio
Foyer: 2.86 x 3.93 ft
Hardwood Floor, Double Closet, Open Concept
Hardwood Floor, Double Closet, Open Concept
Utility Room: 3.58 x 2.17 ft
Concrete Floor, Sump Pump
Concrete Floor, Sump Pump
Exercise Room: 2.67 x 3.04 ft
Heated Floor, Cushion Floor
Heated Floor, Cushion Floor
Map
Listed by: RE/MAX ESCARPMENT REALTY INC.
*** This website may only be used by consumers that have a bona fide interest in the purchase, sale, or lease of real estate of the type being offered via the website.
**** The data is deemed reliable but is not guaranteed accurate by TRREB.



