
1476 Carmen Drive
MISSISSAUGA DETACHED
- Port Credit & Mineola
- 5 Bed
- 6 Bath
- 9 Days on Market
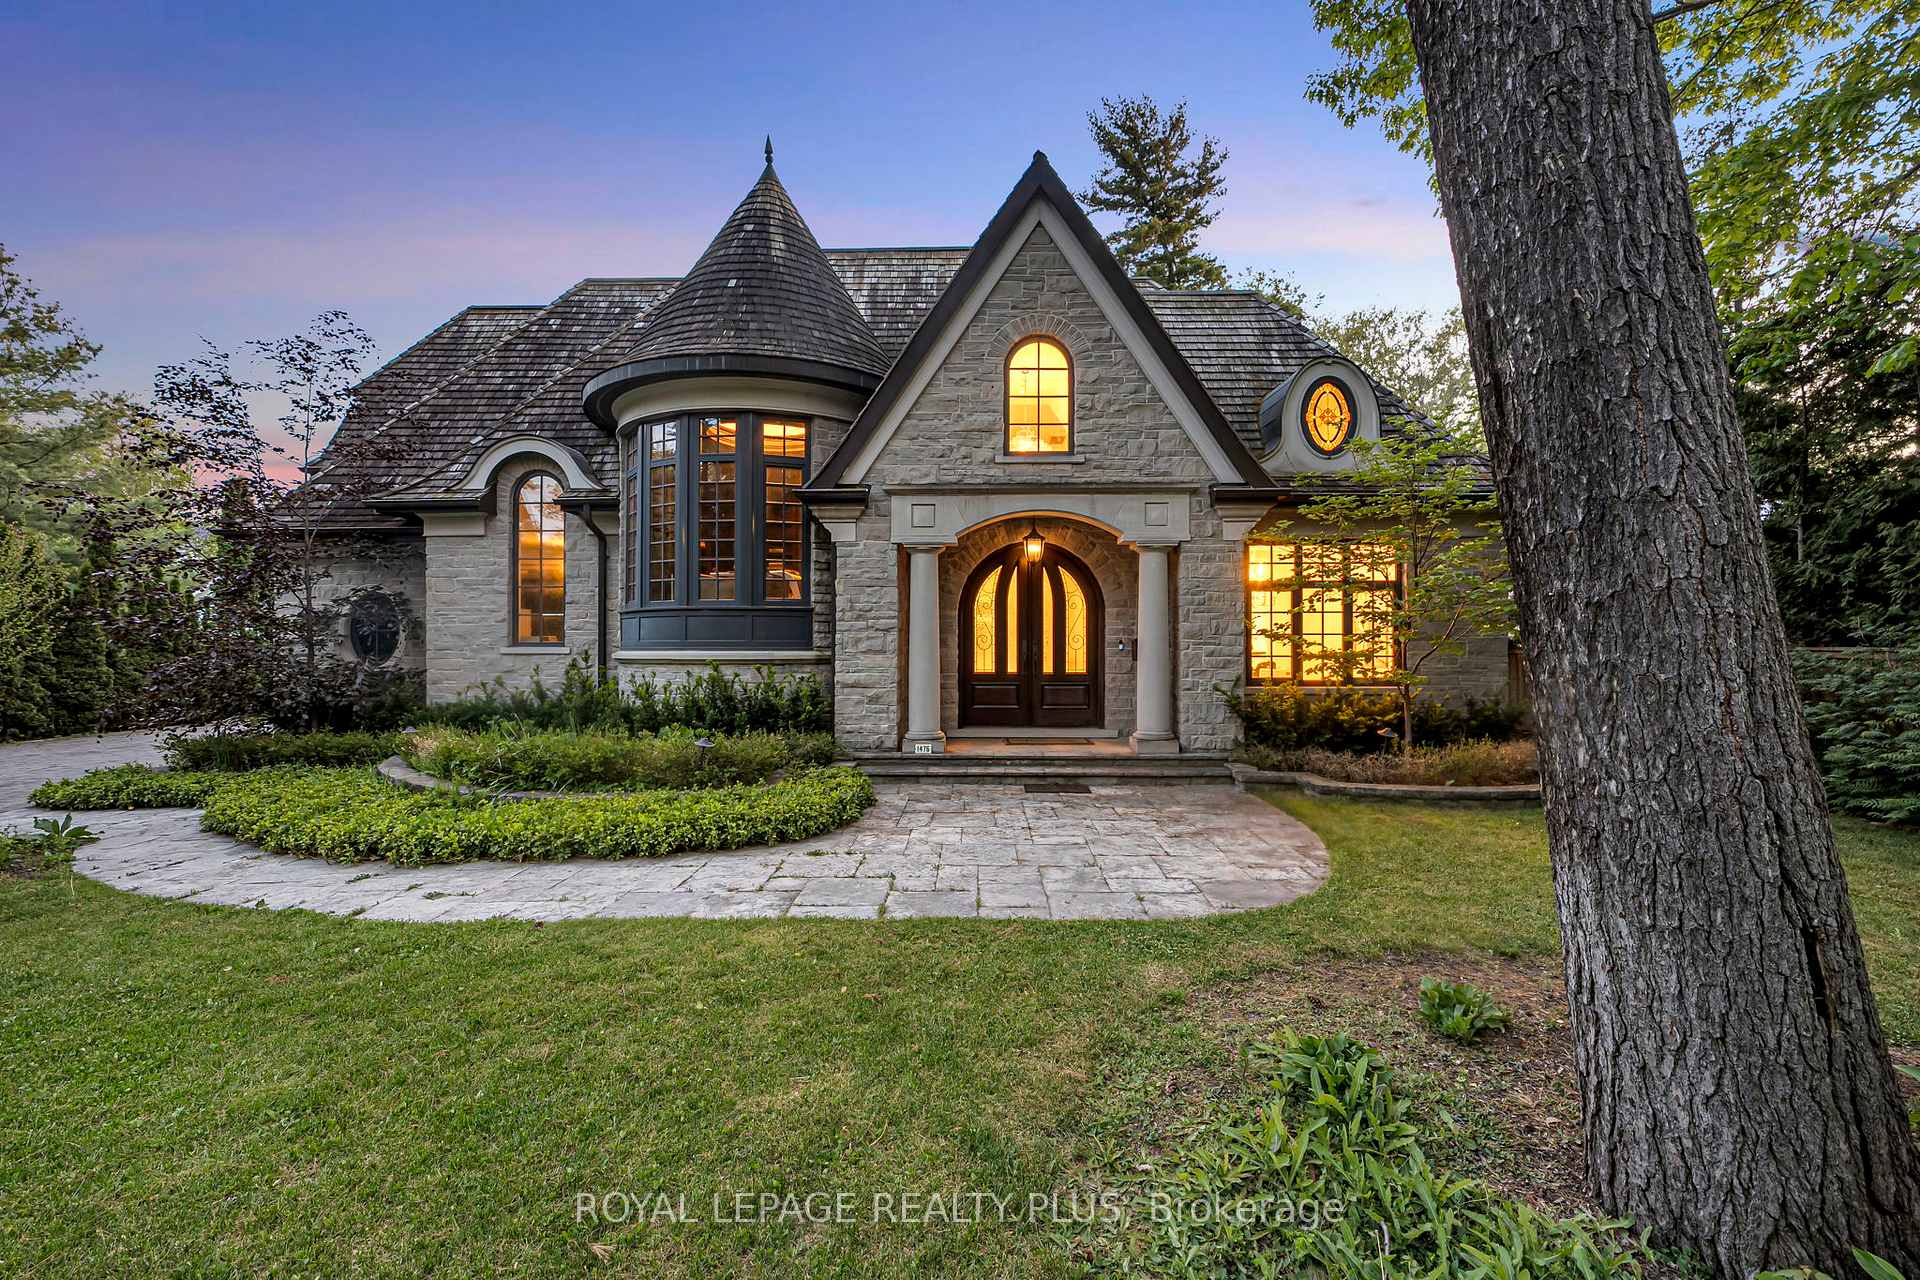
An exceptional custom residence in the heart of Mineola, designed by David Small and set on a spectacular 105 x 348 ft ravine lot - an incredibly rare opportunity in this highly sought-after neighborhood. This home offers soaring 10' ceilings, vaulted architectural details, heated travertine marble floors, floor-to-ceiling windows, and multiple fireplaces throughout. The gourmet kitchen features heated floors, a large center island, premium buil0in appliances, built=in speakers, and overlooks the breathtaking backyard. The primary bedroom features a coffered ceiling, private balcony, walk-in closet, and a luxurious 6-piece ensuite with heated floors, jacuzzi tub, and steam shower. The lower level is complete with a wine room, gym, wet bar, and dedicated gold simulator room. An additional bedroom with a walkout to the backyard offers the perfect space for guests or extended family. Step outside to your own resort-style backyard featuring an in-ground pool, jacuzzi, mature trees, professional landscaping, and complete privacy with stunning ravine views. A truly rare offering combined luxury, privacy, and timeless design in one of Mississauga's most sought-after neighborhoods.
FOR SALE: $4,988,888
MLS® ID W13869174
Interior Details
Cooling: Central Air
Total Rooms: 16
Kitchens: 1
Building Details
Fuel: Gas
Garage Type: Attached
Heating: Forced Air
Construction: Stone
Parking Details
Parking Spaces: 10
Parking Designation: Private Double
Fee Details
Taxes: $37,031
Common Element Included: n
Land Details
Cross Streets: Hurontario and South Service
Property Features
Clear View
Cul de Sac/Dead End
Fenced Yard
Park
Ravine
School
Rooms
Bedroom 4: 3.43 x 3.3 ft
Ensuite Bath, Walk-In Closet(s), Bay Window
Ensuite Bath, Walk-In Closet(s), Bay Window
Office: 6.3 x 4.8 ft
B/I Shelves, Panelled, Built-in Speakers
B/I Shelves, Panelled, Built-in Speakers
Living Room: 6.68 x 4.83 ft
Fireplace, Overlooks Pool, Picture Window
Fireplace, Overlooks Pool, Picture Window
Laundry: 3.23 x 3.56 ft
Heated Floor, B/I Shelves, Closet Organizers
Heated Floor, B/I Shelves, Closet Organizers
Other: 7.67 x 1.83 ft
B/I Shelves, Tile Floor, Separate Room
B/I Shelves, Tile Floor, Separate Room
Kitchen: 6.78 x 6.63 ft
Centre Island, B/I Appliances, Built-in Speakers
Centre Island, B/I Appliances, Built-in Speakers
Exercise Room: 5.59 x 7.26 ft
Mirrored Walls, Separate Room, Pot Lights
Mirrored Walls, Separate Room, Pot Lights
Bedroom 2: 5.54 x 6.02 ft
Ensuite Bath, Walk-In Closet(s), Hardwood Floor
Ensuite Bath, Walk-In Closet(s), Hardwood Floor
Bedroom 3: 6.3 x 4.29 ft
Ensuite Bath, Walk-In Closet(s), Bay Window
Ensuite Bath, Walk-In Closet(s), Bay Window
Dining Room: 5.51 x 5.87 ft
Pocket Doors, Separate Room, Cathedral Ceiling(s)
Pocket Doors, Separate Room, Cathedral Ceiling(s)
Game Room: 6.35 x 4.22 ft
Separate Room, Mirrored Walls, Pot Lights
Separate Room, Mirrored Walls, Pot Lights
Bedroom 5: 5.54 x 5.28 ft
Fireplace, 3 Pc Ensuite, W/O To Yard
Fireplace, 3 Pc Ensuite, W/O To Yard
Primary Bedroom: 9.02 x 6.63 ft
6 Pc Bath, Balcony, Heated Floor
6 Pc Bath, Balcony, Heated Floor
Great Room: 9.09 x 5.51 ft
Wet Bar, Built-in Speakers, Sauna
Wet Bar, Built-in Speakers, Sauna
Breakfast: 7.26 x 5.13 ft
W/O To Garden, Built-in Speakers, W/O To Yard
W/O To Garden, Built-in Speakers, W/O To Yard
Sunroom: 6.93 x 5.08 ft
Cathedral Ceiling(s), Fireplace, Overlooks Pool
Cathedral Ceiling(s), Fireplace, Overlooks Pool
Map
Listed by: ROYAL LEPAGE REALTY PLUS
*** This website may only be used by consumers that have a bona fide interest in the purchase, sale, or lease of real estate of the type being offered via the website.
**** The data is deemed reliable but is not guaranteed accurate by TRREB.



