
55 Port Street E #301
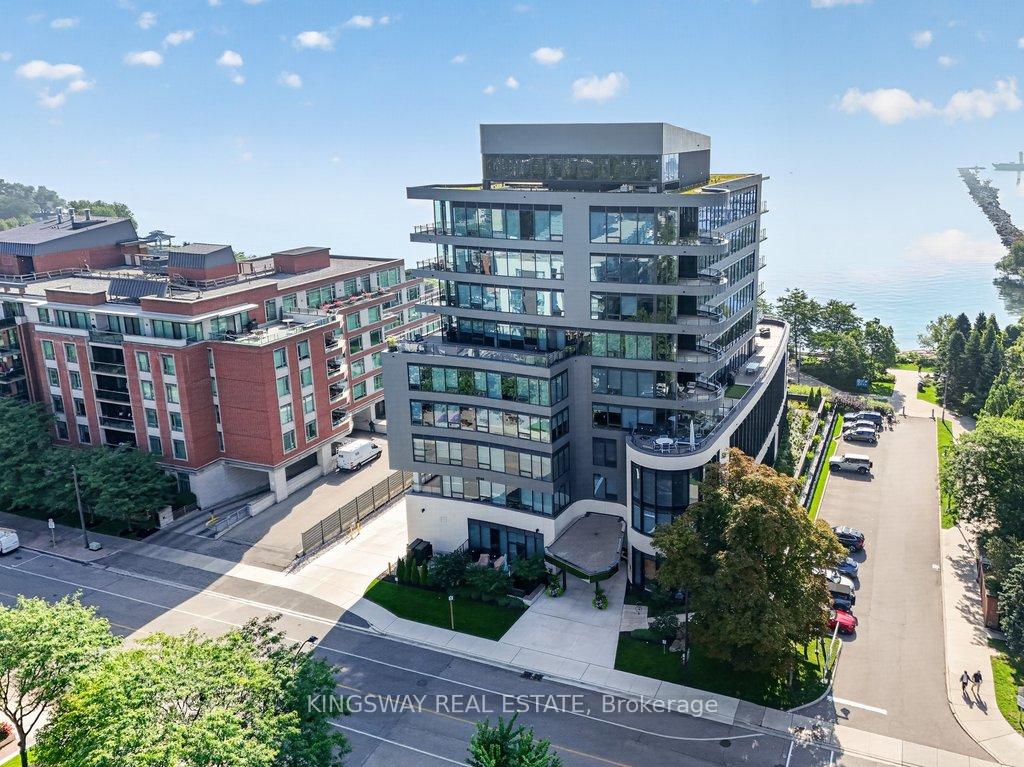
MISSISSAUGA CONDO APARTMENT
- Port Credit & Mineola
- 2 Bed
- 3 Bath
- Floor plan SqFt
- 4 Days on Market
- Virtual Tour
Perched on the shores of Lake Ontario is the crown Jewel of Port Credit, 55 Port ST. Waterfront Living at its finest. Enjoy Vibrant Village Life with a lifestyle defined by elegance, exclusivity, and convenience. Welcome to unit 301 a direct South Facing corner unit spanning 2200 Sq Ft of refined luxurious Living Space. Open concept living and dining with floor to ceiling windows to capture the waterfront views, 10 FT Ceilings, 2 Bdrms + Office & 3 Spa like bathrooms & full size laundry room. Gourmet Kitchen with Quartz Counters, Italian Cabinetry, Centre Island, High End Miele Appliance Package Including Panelled Fridge, Wall Oven & Gas Stove. Custom Blinds, Pot Lights, & Wall Panelling anchor the cozy gas fireplace. Primary Bdrm features W/O to Balcony, 5 Pce Luxe Ensuite with a free standing tub, back lit mirrors & rain shower head. Custom Home Office & Cabinetry. All upgraded black door handles & faucets throughout. Private BBQ Gas line on terrace that overlooks Lake Ontario. Watch the sunrise over the lake from your bed! 2 Parking Spots Included (Tandem) A Smart1 Home System w/ Digital Camera & Lock. Private indoor party room and outdoor space along the water's edge, a backyard oasis just meters from the water's edge. Short walk to Port Credit GO Station, Village shops & restaurants. Option to purchase fully furnished**
FOR SALE: $2,649,500
MLS® ID W13869844
Interior Details
Cooling: Central Air
Total Rooms: 7
Kitchens: 1
Laundry: In Area
Exposure: SOUTH
Patio Terrace: Terrace
Building Details
Year Built: 0-5
Basement Type: None
Fuel: Gas
Garage Type: Underground
Heating: Forced Air
Construction: Brick, Concrete
Pet Friendly: Yes-with Restrictions
Parking Details
Parking Spaces: 2
Fee Details
Maintenance Fees: $2,366.1
Taxes: $17,721.92
Common Element Included: n
Land Details
Cross Streets: Lakeshore & Helene St
Rooms
Kitchen: 3.89 x 5.54 ft
Centre Island, Quartz Counter, B/I Appliances
Centre Island, Quartz Counter, B/I Appliances
Living Room: 8.19 x 5.41 ft
Fireplace, W/O To Terrace, Hardwood Floor
Fireplace, W/O To Terrace, Hardwood Floor
Den: 1.86 x 1.85 ft
B/I Desk, Closet, Hardwood Floor
B/I Desk, Closet, Hardwood Floor
Bedroom 2: 4.14 x 3.78 ft
Hardwood Floor, 3 Pc Ensuite, Closet
Hardwood Floor, 3 Pc Ensuite, Closet
Primary Bedroom: 4.8 x 4.14 ft
5 Pc Ensuite, W/O To Terrace, Walk-In Closet(s)
5 Pc Ensuite, W/O To Terrace, Walk-In Closet(s)
Laundry: 1.97 x 1.85 ft
Stainless Steel Sink, Tile Floor
Stainless Steel Sink, Tile Floor
Dining Room: 3.22 x 5.64 ft
Hardwood Floor, Picture Window, Open Concept
Hardwood Floor, Picture Window, Open Concept
Map
Listed by: KINGSWAY REAL ESTATE
*** This website may only be used by consumers that have a bona fide interest in the purchase, sale, or lease of real estate of the type being offered via the website.
**** The data is deemed reliable but is not guaranteed accurate by TRREB.



