
1599 Glenburnie Road
MISSISSAUGA DETACHED
- Port Credit & Mineola
- 5 Bed
- 6 Bath
- 1 Day on Market
- Virtual Tour
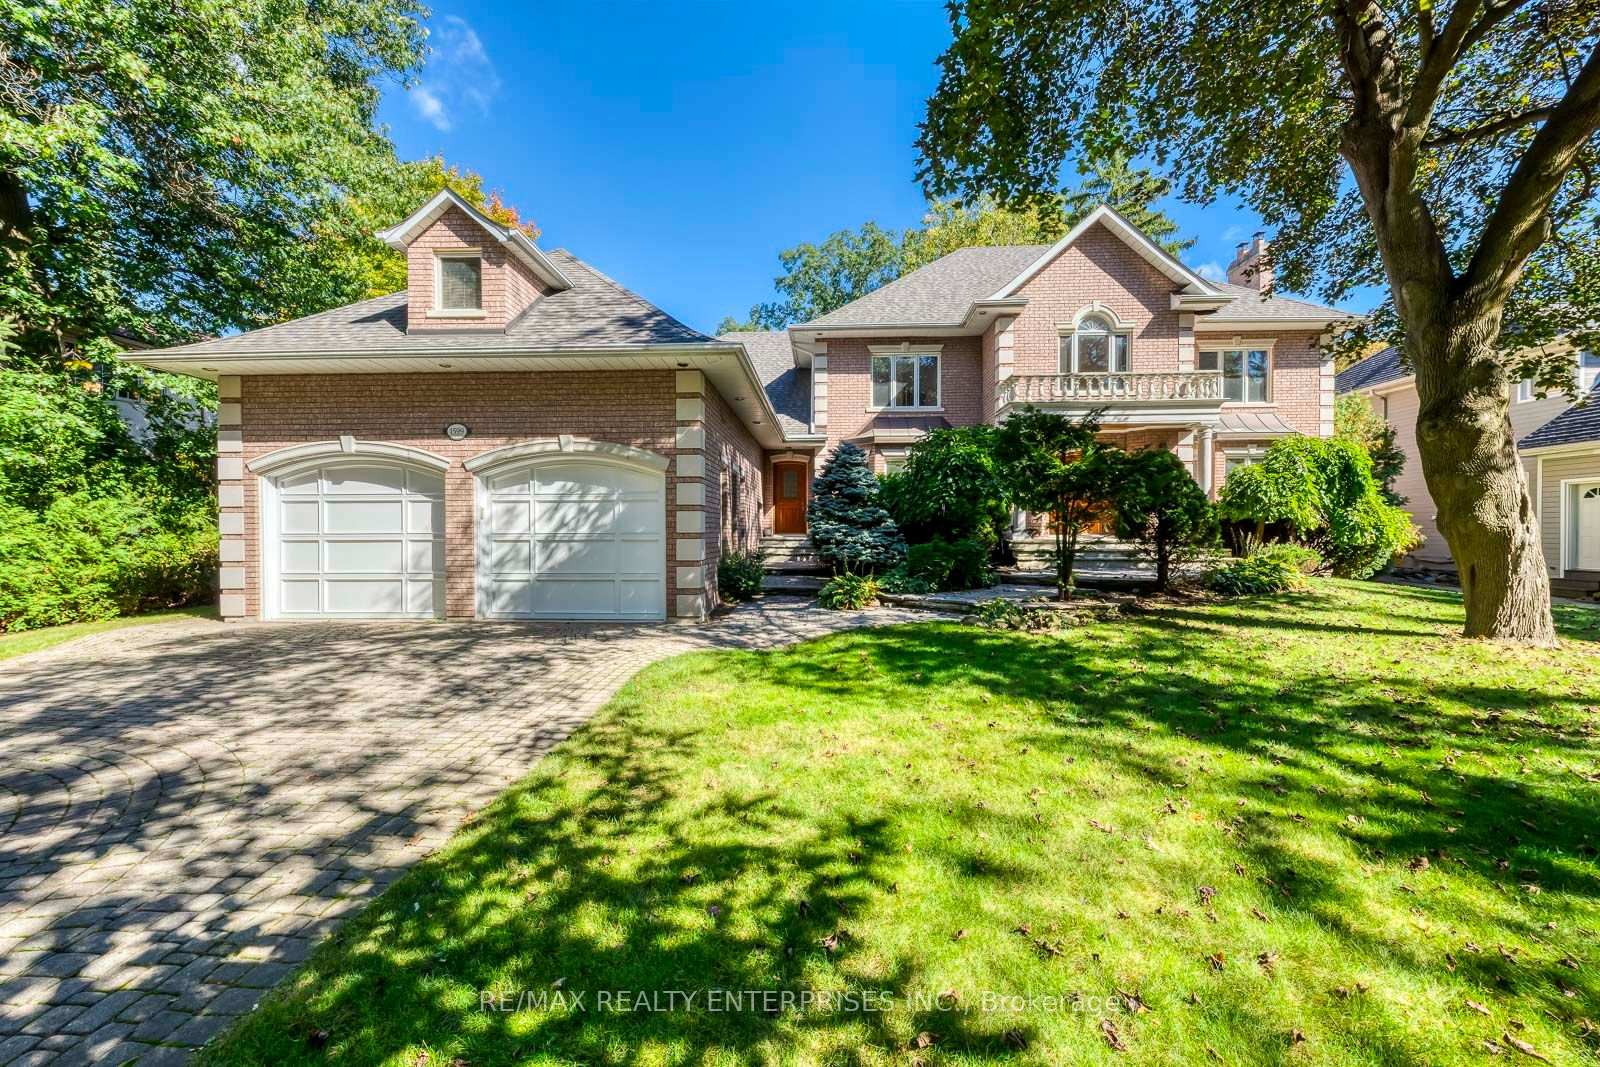
Custom-built Camilla home offering 4,545 sq ft above ground on a private 100 x 175 ft lot backing onto a treed forest. This spacious 5 bedroom, 6 washroom home features, hardwood floors throughout, a nanny suite with kitchen, 2 gas fireplaces, and a large basement with two staircases, providing excellent space and flexibility for a growing family. The primary bedroom includes a 6-piece ensuite, walk-in closet, and an additional loft space originally designed to be a vaulted ceiling for the family room. Outside, enjoy a fully fenced yard with a peaceful forest backdrop. Parking includes a 2-car garage (with potential lift space) and four driveway spaces. A well-proportioned home offering generous living space, multiple bedrooms and washrooms, and a private setting.
FOR SALE: $2,975,000
MLS® ID W13871330
Interior Details
Cooling: Central Air
Total Rooms: 17
Kitchens: 2
Building Details
Basement Type: Full, Partially Finished
Fuel: Gas
Garage Type: Attached
Heating: Forced Air
Construction: Brick
Parking Details
Parking Spaces: 4
Parking Designation: Private
Fee Details
Taxes: $22,259
Common Element Included: n
Land Details
Cross Streets: Hurontario St / Pinetree Way
Property Features
Fenced Yard
Hospital
Public Transit
Wooded/Treed
Rooms
Family Room: 8.5 x 4.5 ft
Gas Fireplace, Hardwood Floor, Pot Lights
Gas Fireplace, Hardwood Floor, Pot Lights
Living Room: 5.7 x 4.4 ft
Hardwood Floor, Gas Fireplace, Coffered Ceiling(s)
Hardwood Floor, Gas Fireplace, Coffered Ceiling(s)
Dining Room: 4.5 x 4.4 ft
Coffered Ceiling(s), Combined w/Living, Hardwood Floor
Coffered Ceiling(s), Combined w/Living, Hardwood Floor
Kitchen: 4.5 x 3 ft
Breakfast Area, Ceramic Floor, Backsplash
Breakfast Area, Ceramic Floor, Backsplash
Bedroom: 3.6 x 3.4 ft
3 Pc Bath, Double Closet, Hardwood Floor
3 Pc Bath, Double Closet, Hardwood Floor
Foyer: 5.9 x 4 ft
Hardwood Floor, Pot Lights, Closet
Hardwood Floor, Pot Lights, Closet
Breakfast: 6 x 4.4 ft
W/O To Deck, Ceramic Floor, Combined w/Kitchen
W/O To Deck, Ceramic Floor, Combined w/Kitchen
Bedroom 2: 4 x 3.8 ft
Double Closet, Hardwood Floor, Overlooks Frontyard
Double Closet, Hardwood Floor, Overlooks Frontyard
Recreation: 12.4 x 8.3 ft
2 Pc Bath
2 Pc Bath
Utility Room: 5.9 x 4.4 ft
Office: 4.42 x 4.4 ft
Hardwood Floor, Pot Lights, Overlooks Frontyard
Hardwood Floor, Pot Lights, Overlooks Frontyard
Loft: 10 x 7.4 ft
L-Shaped Room, Broadloom
L-Shaped Room, Broadloom
Bedroom 4: 4.32 x 3.45 ft
Double Closet, Hardwood Floor, Overlooks Frontyard
Double Closet, Hardwood Floor, Overlooks Frontyard
Primary Bedroom: 6.4 x 4.4 ft
6 Pc Ensuite, Walk-In Closet(s), Hardwood Floor
6 Pc Ensuite, Walk-In Closet(s), Hardwood Floor
Bedroom 3: 4.3 x 3.7 ft
3 Pc Bath, Hardwood Floor, Double Closet
3 Pc Bath, Hardwood Floor, Double Closet
Map
Listed by: RE/MAX REALTY ENTERPRISES INC.
*** This website may only be used by consumers that have a bona fide interest in the purchase, sale, or lease of real estate of the type being offered via the website.
**** The data is deemed reliable but is not guaranteed accurate by TRREB.



