
1669 Vellore Crescent
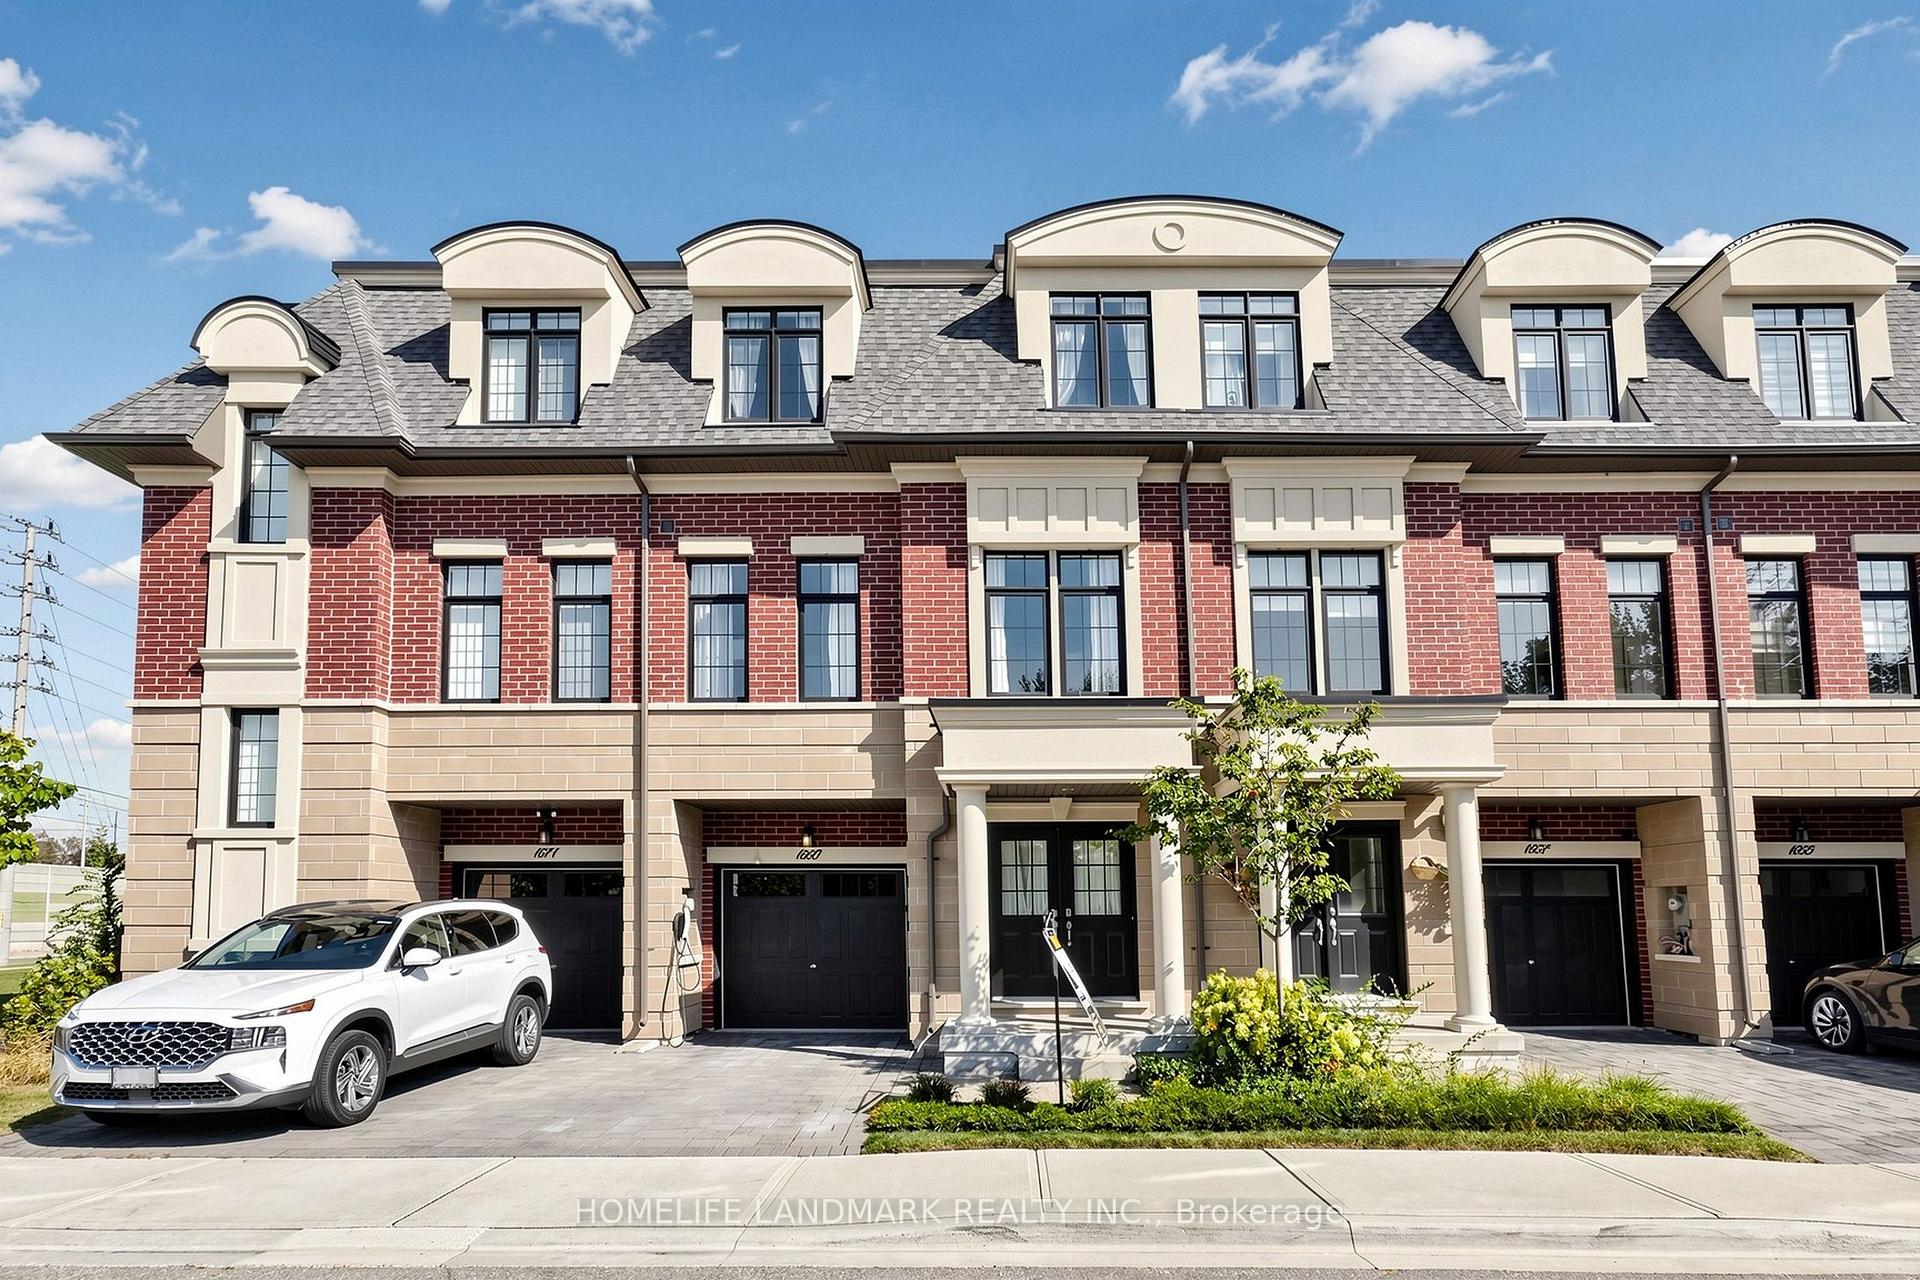
MISSISSAUGA ATT/ROW/TOWNHOUSE
- Port Credit & Mineola
- 4 Bed
- 4 Bath
- 1 Day on Market
- Virtual Tour
Welcome To 1669 Vellore Crescent, A Beautifully Finished 3-Storey Townhome In The Heart Of Mineola Offering Approximately 2,322 Sq. Ft. Of Interior Living Space Plus A 618 Sq. Ft. Basement. This Spacious 3-Bedroom + Media/Bedroom Home Features 4 Bathrooms, High Ceilings, Wide-Plank Hardwood Flooring, Pot Lights And A Bright Open-Concept Layout. The Main Floor Offers A Generous Living And Dining Area, Separate Family Room With Gas Fireplace, And A Gourmet Kitchen Featuring An Oversized Centre Island, Stone Countertops, Premium Miele Appliances, Gas Cooktop, Built-In Wall Ovens And Ample Cabinetry. Vellore Crescent Townhome Pkg Walk Out From The Breakfast Area To A Private Deck, Ideal For Outdoor Dining And Entertaining.The Upper Level Features A Spacious Primary Bedroom With Walk-In Closet, Juliette Balcony And Spa-Inspired Ensuite With Soaker Tub And Separate Glass Shower, Plus Two Additional Well-Sized Bedrooms And A Full Main Bathroom. The Ground Floor Offers A Large Carpeted Media/Bedroom, Ideal As A Home Office, Recreation Room, Guest Room Or Flexible Living Space. Ideally Located Near Port Credit, Port Credit GO, Parks, Schools, Shops, Restaurants And The QEW. A Spacious And Well-Designed Townhome In One Of Mississauga's Most Sought-After Communities.
FOR SALE: $1,099,900
MLS® ID W13875216
Interior Details
Cooling: Central Air
Total Rooms: 9
Kitchens: 1
Building Details
Basement Type: Unfinished
Fuel: Gas
Garage Type: Built-In
Heating: Forced Air
Construction: Brick, Stone
Parking Details
Parking Spaces: 1
Parking Designation: Private
Fee Details
Taxes: $8,364
Common Element Included: n
Land Details
Cross Streets: Hurontario St & Qew
Property Features
Fenced Yard
Rooms
Media Room: 6.05 x 2.95 ft
Broadloom, W/O To Yard, Large Window
Broadloom, W/O To Yard, Large Window
Recreation:
Kitchen: 2.74 x 3.96 ft
Hardwood Floor, Centre Island, Stone Counters
Hardwood Floor, Centre Island, Stone Counters
Bedroom 2: 2.87 x 3.38 ft
Hardwood Floor, Large Window, Closet
Hardwood Floor, Large Window, Closet
Primary Bedroom: 4.39 x 3.53 ft
Hardwood Floor, Walk-In Closet(s), Ensuite Bath
Hardwood Floor, Walk-In Closet(s), Ensuite Bath
Living Room: 6.05 x 4.19 ft
Hardwood Floor, Open Concept, Large Window
Hardwood Floor, Open Concept, Large Window
Breakfast: 2.74 x 2.52 ft
Hardwood Floor, W/O To Deck, Open Concept
Hardwood Floor, W/O To Deck, Open Concept
Bedroom 3: 3.05 x 3.96 ft
Hardwood Floor, Large Window, Closet
Hardwood Floor, Large Window, Closet
Family Room: 3.3 x 4.57 ft
Hardwood Floor, Gas Fireplace, Large Window
Hardwood Floor, Gas Fireplace, Large Window
Map
Listed by: HOMELIFE LANDMARK REALTY INC.
*** This website may only be used by consumers that have a bona fide interest in the purchase, sale, or lease of real estate of the type being offered via the website.
**** The data is deemed reliable but is not guaranteed accurate by TRREB.



