
126 Wanita Road
MISSISSAUGA DETACHED
- Port Credit & Mineola
- 5 Bed
- 4 Bath
- 7 Days on Market
- Virtual Tour
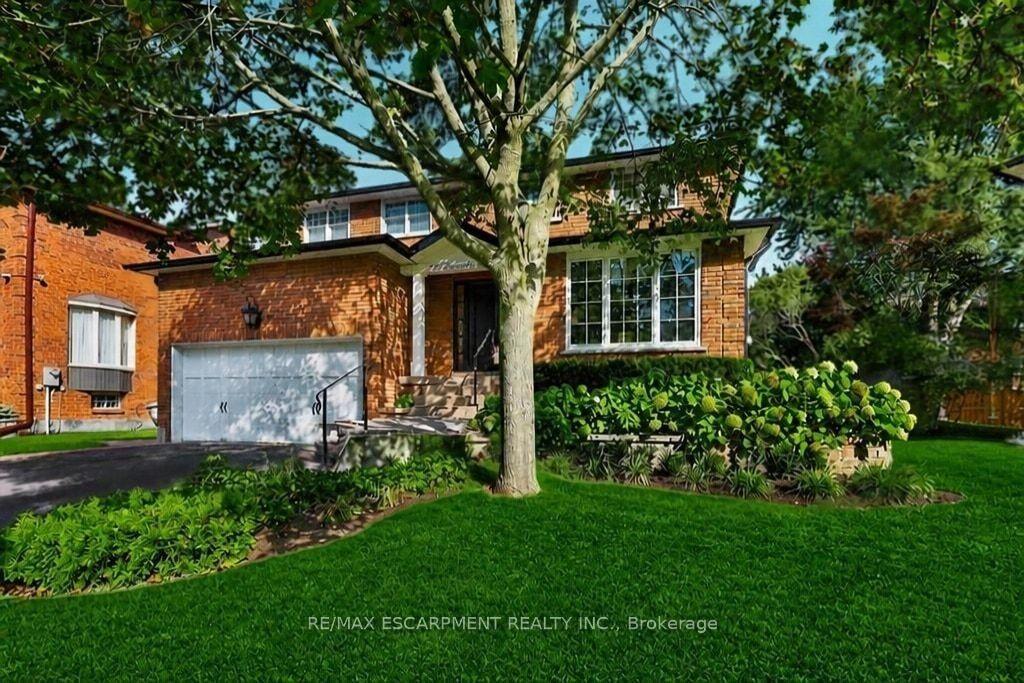
Welcome to one of Port Credit's most sought-after neighbourhoods, where an exceptional family lifestyle meets effortless walkability. Set on a quiet cul-de-sac south of Lakeshore Road, this beautifully maintained four-bedroom, four-bathroom brick home is surrounded by mature landscaping and impressive curb appeal, just moments from the lake, waterfront and marina, scenic trails, shops, restaurants and highly regarded private and public schools. The inviting main floor offers a spacious living room that can easily function as a private home office, an elegant dining room and an open-concept kitchen overlooking the bright family room, complete with an open-flame gas fireplace. Walk out to a professionally landscaped, fully fenced backyard featuring a generous deck and private, pool-sized yard - an ideal setting for summer entertaining and family gatherings. The main-floor laundry adds everyday convenience. Upstairs, the oversized primary retreat features two double door closets and a luxurious five-piece ensuite. Three additional bedrooms and a well-appointed four-piece bathroom provide plenty of space for a growing family. The finished lower level extends the living space with a large recreation room, fireplace and custom built-ins, plus a versatile private room behind double French doors. With a three-piece bathroom nearby, this flexible space can serve as a guest suite, home office, children's playroom or combination of uses. Additional cold storage provides practical functionality. Complete with a double-car garage and professionally landscaped grounds, this is a rare opportunity to establish your family in one of Port Credit's most desirable communities, surrounded by some of Mississauga's most prestigious real estate and all the lifestyle amenities that make this area so special.
FOR SALE: $2,295,000
MLS® ID W13876654
Interior Details
Cooling: Central Air
Total Rooms: 20
Kitchens: 1
Building Details
Basement Type: Full, Finished
Fuel: Gas
Garage Type: Attached
Heating: Forced Air
Construction: Brick
Parking Details
Parking Spaces: 4
Parking Designation: Private Double
Fee Details
Taxes: $10,586.77
Common Element Included: n
Land Details
Cross Streets: Lakeshore and Hiawatha
Property Features
Cul de Sac/Dead End
Fenced Yard
Library
Marina
Park
School
Rooms
Primary Bedroom: 3.81 x 5.12 ft
Double Doors, 5 Pc Ensuite, California Shutters
Double Doors, 5 Pc Ensuite, California Shutters
Utility Room: 4.98 x 3.76 ft
Bedroom 5: 5.12 x 3.23 ft
French Doors, Window
French Doors, Window
Bedroom 2: 3.34 x 3.38 ft
Closet, California Shutters
Closet, California Shutters
Bathroom: 4.37 x 1.95 ft
5 Pc Ensuite
5 Pc Ensuite
Living Room: 4.57 x 3.33 ft
Hardwood Floor, Combined w/Office
Hardwood Floor, Combined w/Office
Foyer: 2.68 x 2.95 ft
Tile Floor, Closet
Tile Floor, Closet
Breakfast: 3.33 x 3.29 ft
Bedroom 3: 3.8 x 3.38 ft
Closet, California Shutters
Closet, California Shutters
Family Room: 3.3 x 4.82 ft
Hardwood Floor, Fireplace
Hardwood Floor, Fireplace
Other: 5.18 x 5.95 ft
Laundry: 1.82 x 2.71 ft
Tile Floor, B/I Shelves, Laundry Sink
Tile Floor, B/I Shelves, Laundry Sink
Bedroom 4: 3.33 x 3.47 ft
Closet, California Shutters
Closet, California Shutters
Kitchen: 2.41 x 3.5 ft
Tile Floor, Eat-in Kitchen, W/O To Deck
Tile Floor, Eat-in Kitchen, W/O To Deck
Dining Room: 3.32 x 3.33 ft
Hardwood Floor
Hardwood Floor
Recreation: 4.91 x 6.43 ft
Fireplace, B/I Bookcase
Fireplace, B/I Bookcase
Map
Listed by: RE/MAX ESCARPMENT REALTY INC.
*** This website may only be used by consumers that have a bona fide interest in the purchase, sale, or lease of real estate of the type being offered via the website.
**** The data is deemed reliable but is not guaranteed accurate by TRREB.



