
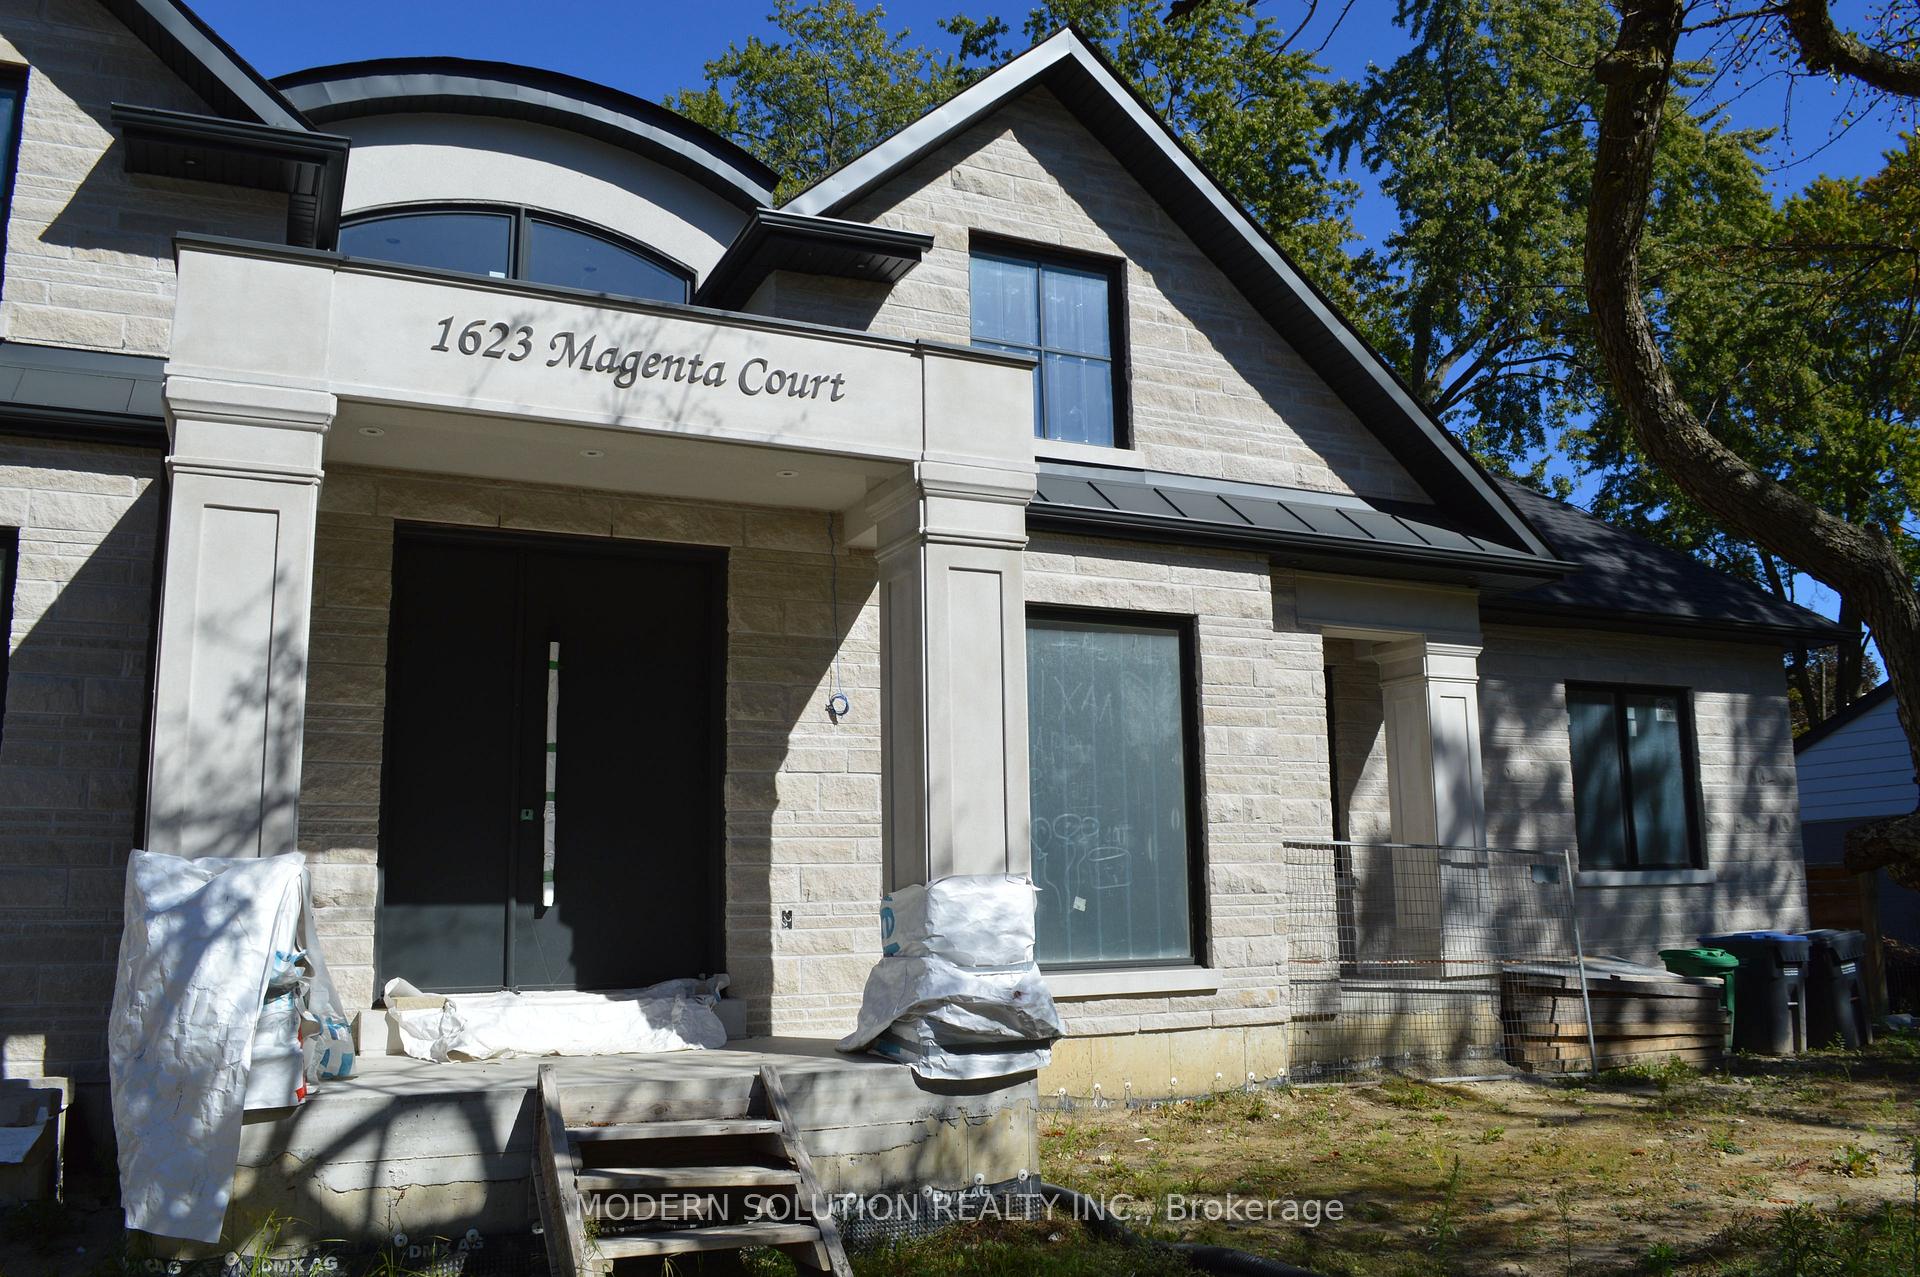
1623 Magenta Court
MISSISSAUGA DETACHED
- Port Credit & Mineola
- 5 Bed
- 8 Bath
- 6 Days on Market
Prime opportunity for contractors, builders, and investors to take over an advanced-stage luxury project in prestigious Mineola West. Approximately 90% of construction is complete, significantly reducing the time, cost exposure, and complexity associated with starting a custom build from the ground up. Designed as an approximately 6,500 sq. ft. Raised Bungalow, the residence features high-quality materials throughout, with the remaining finishes ready to be customized. All architectural drawings and a detailed breakdown of completed and outstanding work are available upon request, allowing qualified buyers to assess the remaining scope. The existing architecture and the contractor are willing to cooperate with the new owner, offering valuable continuity and firsthand knowledge of the project. A rare chance to acquire a substantially completed custom-home project, shorten the path to completion, and unlock its full potential in one of Mississauga's most sought-after neighbourhoods.
FOR SALE: $3,990,000
MLS® ID W13883908
Interior Details
Cooling: Central Air
Total Rooms: 24
Kitchens: 2
Building Details
Year Built: New
Basement Type: Finished, Separate Entrance
Fuel: Gas
Garage Type: Detached
Heating: Forced Air
Construction: Stone
Parking Details
Parking Spaces: 6
Parking Designation: Private Double
Fee Details
Taxes: $10,585.27
Central Ac Included: 1
Common Element Included: n
Heat Included: 1
Land Details
Cross Streets: Pinetree Way & Magenta Crt
Property Features
Cul de Sac/Dead End
Rooms
Bathroom: 2.74 x 2.77 ft
4 Pc Bath
4 Pc Bath
Bedroom: 2.74 x 2.74 ft
Ensuite Bath
Ensuite Bath
Kitchen: 1 x 1 ft
Ceramic Floor, Centre Island, Stainless Steel Appl
Ceramic Floor, Centre Island, Stainless Steel Appl
Dining Room: 1 x 1 ft
Ceramic Floor
Ceramic Floor
Primary Bedroom: 1 x 1 ft
Ceramic Floor, 5 Pc Ensuite, Walk-In Closet(s)
Ceramic Floor, 5 Pc Ensuite, Walk-In Closet(s)
Living Room: 1 x 1 ft
Ceramic Floor
Ceramic Floor
Laundry: 1.65 x 3.05 ft
Recreation: 1 x 1 ft
Heated Floor, Wet Bar, Fireplace
Heated Floor, Wet Bar, Fireplace
Workshop: 7.01 x 4.19 ft
Utility Room: 6.93 x 3.51 ft
Family Room: 1 x 1 ft
Ceramic Floor, Gas Fireplace, Open Concept
Ceramic Floor, Gas Fireplace, Open Concept
Bedroom 2: 1 x 1 ft
Ceramic Floor, 4 Pc Ensuite, B/I Closet
Ceramic Floor, 4 Pc Ensuite, B/I Closet
Bedroom 4: 1 x 1 ft
Heated Floor, 4 Pc Ensuite, B/I Closet
Heated Floor, 4 Pc Ensuite, B/I Closet
Bedroom 3: 1 x 1 ft
Heated Floor, 4 Pc Ensuite, B/I Closet
Heated Floor, 4 Pc Ensuite, B/I Closet
Exercise Room: 1 x 1 ft
Heated Floor, Sauna, 3 Pc Bath
Heated Floor, Sauna, 3 Pc Bath
Bedroom 5: 1 x 1 ft
Heated Floor, 4 Pc Ensuite, B/I Closet
Heated Floor, 4 Pc Ensuite, B/I Closet
Media Room: 1 x 1 ft
Heated Floor
Heated Floor
Map
Listed by: MODERN SOLUTION REALTY INC.
*** This website may only be used by consumers that have a bona fide interest in the purchase, sale, or lease of real estate of the type being offered via the website.
**** The data is deemed reliable but is not guaranteed accurate by TRREB.



