
1098 Bordeaux Court
MISSISSAUGA ATT/ROW/TOWNHOUSE
- Port Credit & Mineola
- 3 Bed
- 2 Bath
- 1 Day on Market
- Virtual Tour
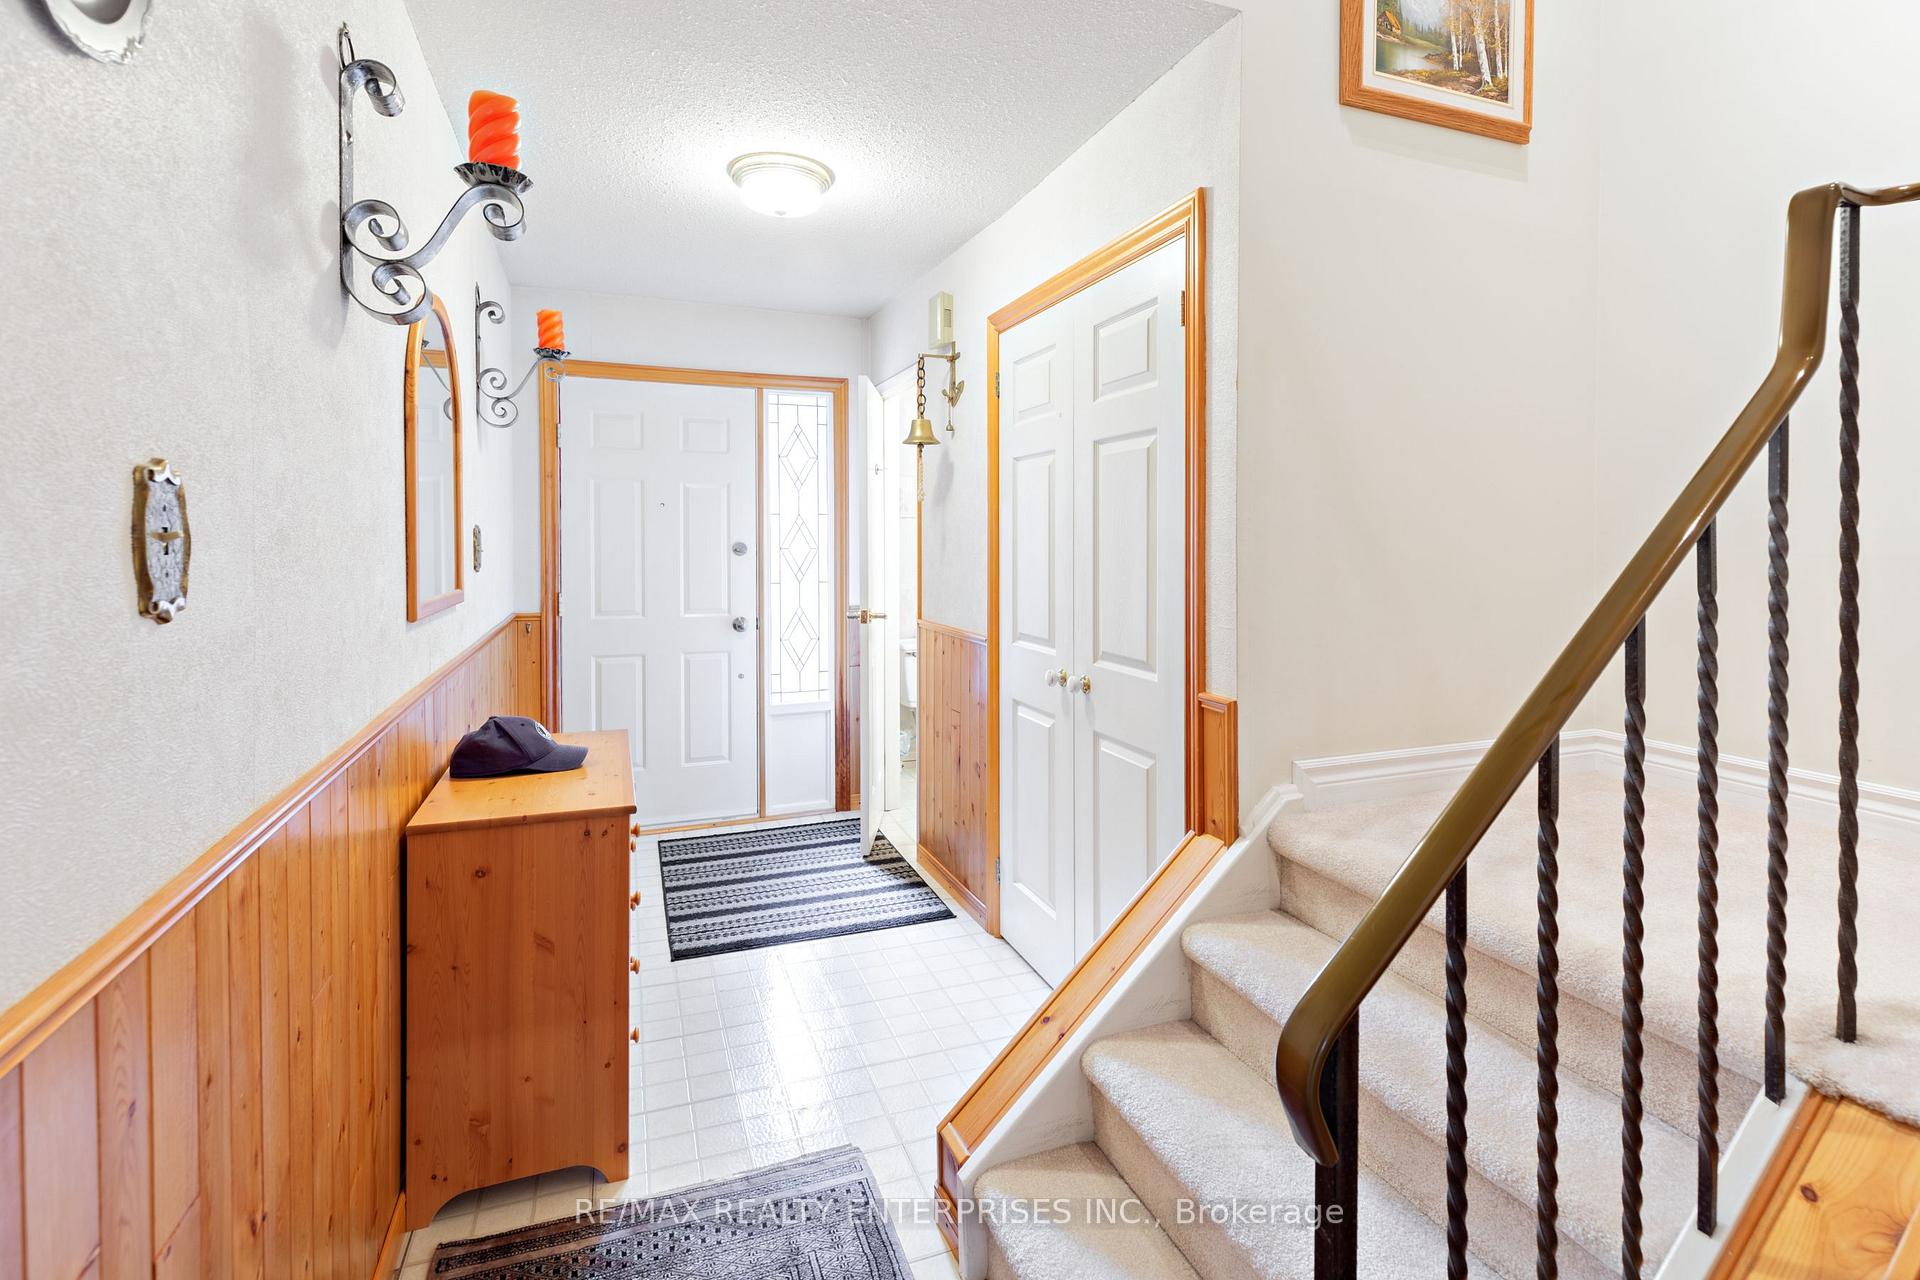
Rarely offered original-owner freehold ( no fees ) townhouse on a private, ultra-quiet court in prestigious Lorne Park. No condo or maintenance fees! This 3-bedroom, 2-bathroom "Commodore" model in the sought-after Harbour Glen enclave has been cared for by the same owner since it was built. It offers approx.1,580 sq ft of well-kept living space, minutes from Mississauga's finest waterfront parks and lakeside trails and the shops, restaurants and nightlife of PortCredit.This is one of the few units in the complex with both a basement walkout and a private 2-car driveway, two features buyers here rarely get together. The lower level offers a cozy family room with fireplace and a walkout to the yard, ideal for entertaining, a home office or a teen retreat. The private driveway plus garage means no shared parking hassles. The upgraded bathroom features a relaxing whirlpool tub. Major updates are already done for you: new windows, eaves troughs, driveway, front fence, GDO, and landscaping, plus newer appliances and broadloom. Immaculately maintained and move-in ready. Close to well-regarded Lorne Park schools, Clarkson GO, the QEW and everyday amenities. First-time buyer, downsizer or growing family, this is your chance to own in one of Mississauga's most desirable neighbourhoods without paying monthly fees. Inclusions: Fridge, range, washer, dryer, all window coverings and all light fixtures. Bell FIBE available.
FOR SALE: $999,000
MLS® ID W14033016
Interior Details
Cooling: Central Air
Total Rooms: 9
Kitchens: 1
Building Details
Year Built: 31-50
Basement Type: Partially Finished, Full
Fuel: Gas
Garage Type: Built-In
Heating: Forced Air
Construction: Aluminum Siding, Brick
Parking Details
Parking Spaces: 2
Parking Designation: Private
Fee Details
Taxes: $5,515.56
Cable Tv Included: Yes
Common Element Included: n
Hydro Included: Yes
Land Details
Cross Streets: Shawnmarr Rd. & Queen St.W.
Property Features
Beach
Fenced Yard
Golf
Library
Public Transit
Marina
Rooms
Bedroom 3: 2.8 x 4.54 ft
Family Room: 2.9 x 5.12 ft
Breakfast: 3.08 x 2.1 ft
Living Room: 3.38 x 5.12 ft
Primary Bedroom: 5.52 x 3.38 ft
Kitchen: 2.32 x 2.44 ft
Dining Room: 2.16 x 2.74 ft
Bedroom 2: 2.9 x 4.51 ft
Map
Listed by: RE/MAX REALTY ENTERPRISES INC.
*** This website may only be used by consumers that have a bona fide interest in the purchase, sale, or lease of real estate of the type being offered via the website.
**** The data is deemed reliable but is not guaranteed accurate by TRREB.



