
713 Hidden Grove Lane
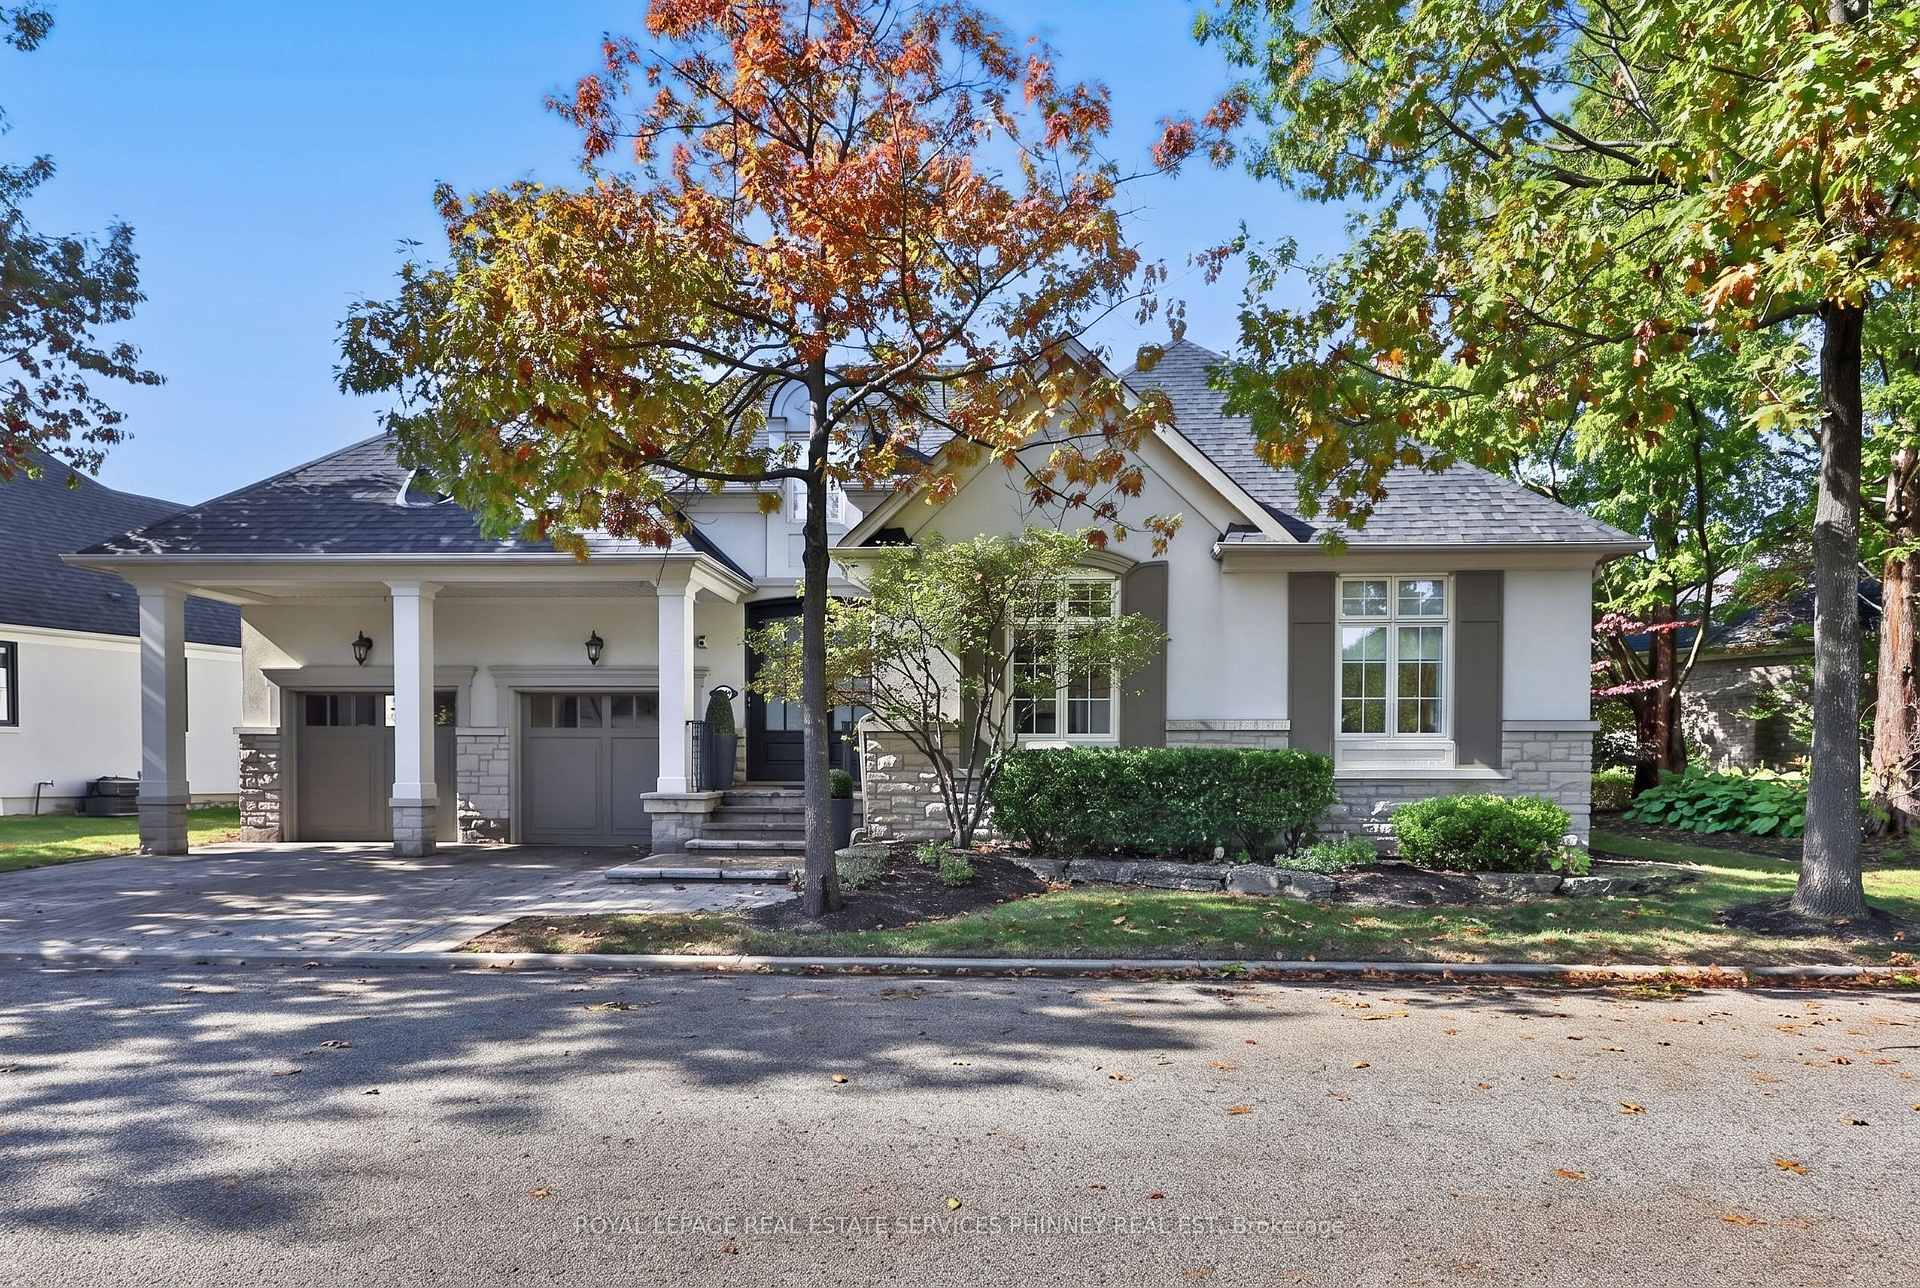
MISSISSAUGA DETACHED CONDO
- Port Credit & Mineola
- 3 Bed
- 3 Bath
- Plans SqFt
- 4 Days on Market
- Virtual Tour
Refined Living. Exceptional Community. Lorne Park Address. Discover turnkey luxury in this beautifully renovated 2+1 bedroom, 3 bath detached condo bungalow in the coveted Watercolours of Lorne Park. Combining the space and comfort of a detached home with the ease of low-maintenance living, this inviting residence showcases sophisticated finishes and thoughtful designer details throughout. The spectacular kitchen and great room share soaring 15-foot cathedral ceilings, creating a dramatic, sun-filled gathering space. Modern finishes, high-end integrated appliances, a generous island with ample seating and a pantry with pullouts blend style with everyday practicality, while the eat-in area offers a relaxed setting for casual dining. A cozy fireplace anchors the great room, complemented by a separate dining room ideal for entertaining. The main-floor primary suite is a private retreat featuring an oversized walk-in closet, extensive wall-to-wall closets and a luxurious ensuite with soaker tub, glass-enclosed shower with dual shower heads and private water closet. A second main-floor bedroom, thoughtfully separated for privacy, has a gorgeous nearby 3-piece bathroom, ideal for guests. A separate office with stylish sliding glass doors and a dedicated main-floor laundry room with extensive cabinetry add flexibility and convenience. The finished lower level extends the living space with a fireside recreation room, spacious exercise room, dedicated wine room with wine fridge, additional bedroom with walk-in closet and 3-piece bath, plus flexible space for a second office or bedroom. Step outside to a private, pie-shaped backyard, where mature trees along the rear of the property create a peaceful, secluded setting. Set within an established, sought-after Lorne Park community, enjoy a welcoming neighbourhood atmosphere close to excellent schools, Lake Ontario waterfront and Port Credit's vibrant restaurants and boutiques. Beautifully finished. Move-in ready. Welcome home!
FOR SALE: $2,398,000
MLS® ID W14033928
Interior Details
Cooling: Central Air
Total Rooms: 9
Kitchens: 1
Laundry: Ensuite
Exposure: EAST WEST
Patio Terrace: None
Building Details
Year Built: 16-30
Basement Type: Finished, Full
Fuel: Gas
Garage Type: Attached
Heating: Forced Air
Construction: Stone, Stucco (Plaster)
Pet Friendly: Yes-with Restrictions
Parking Details
Parking Spaces: 2
Parking Designation: Private
Fee Details
Maintenance Fees: $750
Taxes: $12,532.62
Common Element Included: n
Land Details
Cross Streets: Mississauga Rd/Indian Rd
Property Features
Library
Lake/Pond
Hospital
Public Transit
Park
Marina
Rooms
Kitchen: 3.2 x 7.72 ft
Combined w/Great Rm, Stone Counters, Centre Island
Combined w/Great Rm, Stone Counters, Centre Island
Bedroom 2: 3.66 x 4.12 ft
Crown Moulding, Closet, Hardwood Floor
Crown Moulding, Closet, Hardwood Floor
Exercise Room: 4.47 x 3.99 ft
Mirrored Walls, Crown Moulding, Cork Floor
Mirrored Walls, Crown Moulding, Cork Floor
Recreation: 13.61 x 10.14 ft
Fireplace, Crown Moulding, Broadloom
Fireplace, Crown Moulding, Broadloom
Bedroom: 4.29 x 4.04 ft
Walk-In Closet(s), Crown Moulding, Broadloom
Walk-In Closet(s), Crown Moulding, Broadloom
Primary Bedroom: 4.93 x 5.39 ft
5 Pc Ensuite, Walk-In Closet(s), Hardwood Floor
5 Pc Ensuite, Walk-In Closet(s), Hardwood Floor
Dining Room: 4.61 x 5.82 ft
Coffered Ceiling(s), Hardwood Floor, Fireplace
Coffered Ceiling(s), Hardwood Floor, Fireplace
Great Room: 4.27 x 5.84 ft
Cathedral Ceiling(s), Fireplace, Hardwood Floor
Cathedral Ceiling(s), Fireplace, Hardwood Floor
Office: 3.66 x 3.23 ft
Crown Moulding, Glass Doors, Hardwood Floor
Crown Moulding, Glass Doors, Hardwood Floor
Map
Listed by: ROYAL LEPAGE REAL ESTATE SERVICES PHINNEY REAL ESTATE
*** This website may only be used by consumers that have a bona fide interest in the purchase, sale, or lease of real estate of the type being offered via the website.
**** The data is deemed reliable but is not guaranteed accurate by TRREB.



