
13 Compass Way
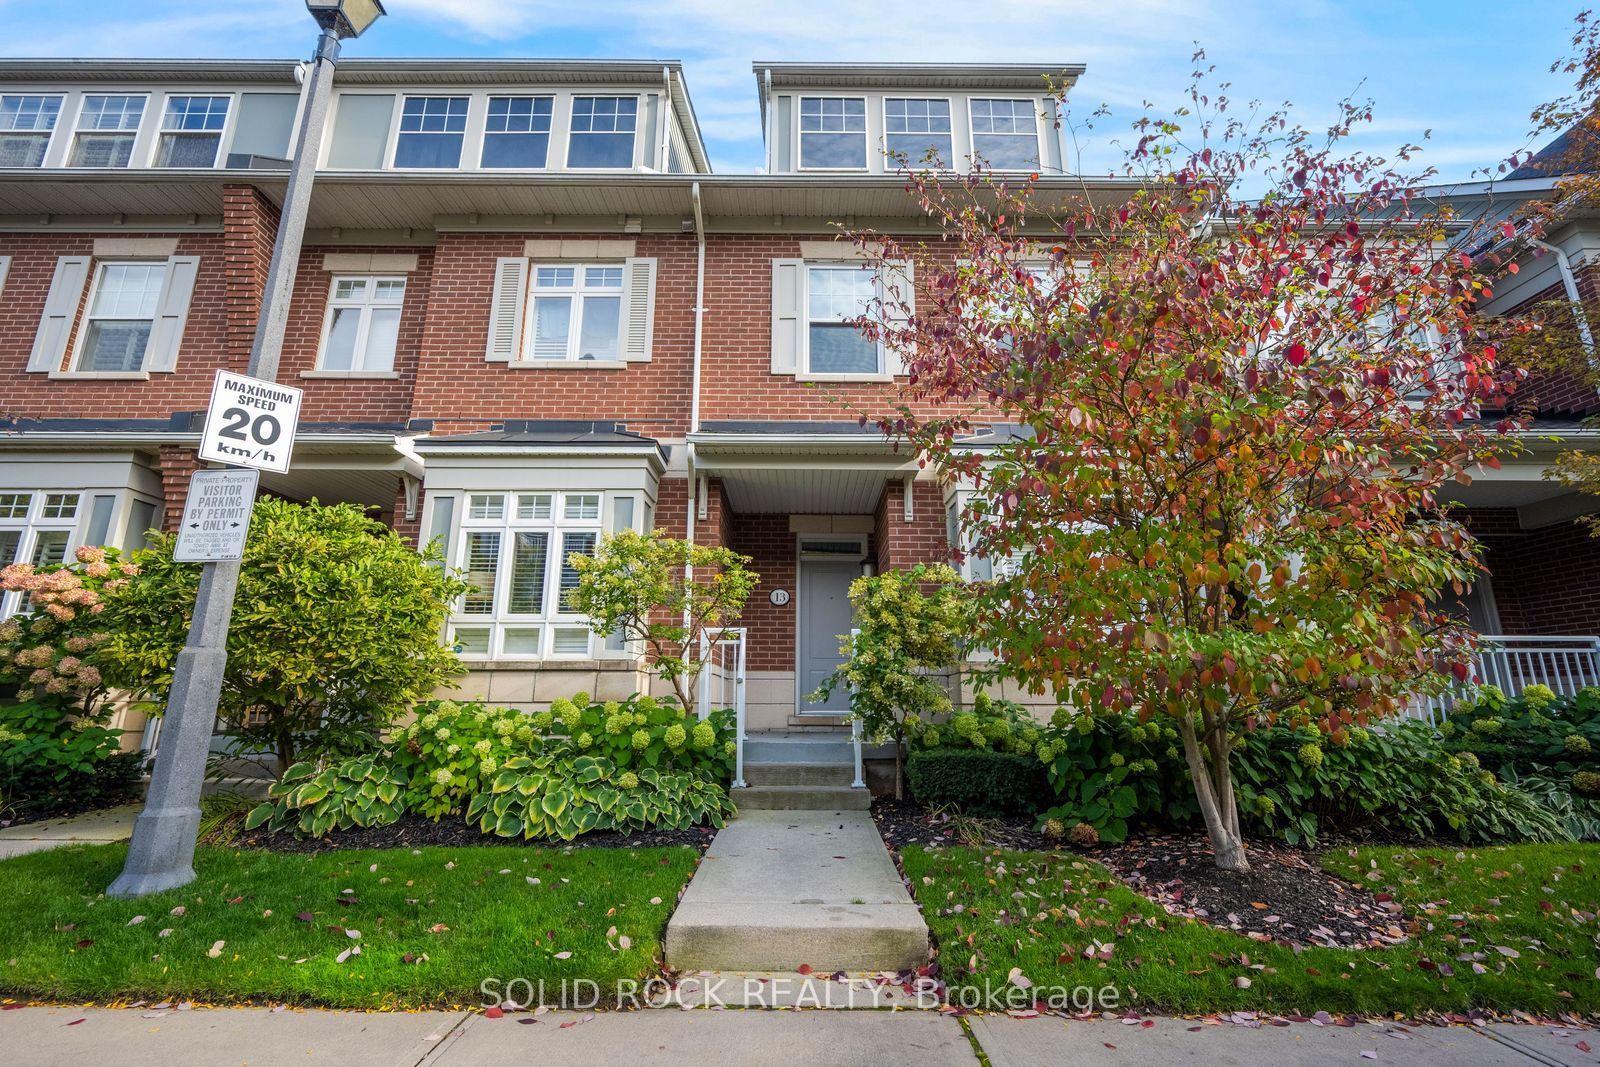
MISSISSAUGA CONDO TOWNHOUSE
- Port Credit & Mineola
- 2 Bed
- 4 Bath
- MPAC SqFt
- 4 Days on Market
- Virtual Tour
If you've been looking for a townhouse, have you considered something in a Private, Lakeside community in Port Credit? This is your opportunity. You'll feel like you're home the minute you walk in the front door. The main level has a comfortable entryway- separated from the open concept living and dining rooms- a powder room and a gorgeous chef's kitchen. Prepare to fall for the stone counters, the breakfast bar, the counter space and the storage all of which is open to the living and dining room making this a fantastic entertaining space. From the kitchen you can also walk out to the southeast facing deck to enjoy additional outdoor living space with not one but 2 gas hook-ups for both a BBQ and/or fire table. On the second floor you'll find the large Primary bedroom with a wall-to-wall built in closet and an ensuite bathroom (Complete with a separate shower and soaker tub!) There's also a good sized second bedroom with it's own 3 piece ensuite. The ground level has an additional room with a 3 piece ensuite- it would make a great guest room, exercise room, home office, media room - whatever your need!. There is a mudroom with direct access to the 2-car garage and 2-car outdoor parking. That's right- 4 parking spots! Maintenance fees cover the exterior including snow removal. You have to see this townhouse in it's absolutely EXCEPTIONAL location- it is literally STEPS to the shops of downtown Port Credit!! Or you can walk out of the complex and along the lake to your heart's content. There's really nothing else like this special property available! Come see for yourself. Taxes per Geowarehouse. Sold under power of sale. Sold As-Is, Where Is. Seller does not warranty any aspects of property, including but not limited to: sizes, taxes or condition.
FOR SALE: $1,019,000
MLS® ID W14034348
Interior Details
Cooling: Central Air
Total Rooms: 11
Kitchens: 1
Laundry: Ensuite
Exposure: SOUTH
Patio Terrace: Open
Building Details
Year Built: 16-30
Basement Type: Finished with Walk-Out
Fuel: Gas
Garage Type: Built-In
Heating: Forced Air
Construction: Brick
Pet Friendly: Yes-with Restrictions
Parking Details
Parking Spaces: 2
Parking Designation: Private
Fee Details
Maintenance Fees: $682.21
Taxes: $7,196
Common Element Included: y
Land Details
Cross Streets: Hurontario/Lakeshore
Property Features
Hospital
Lake/Pond
Library
Marina
Park
School
Building Amenities
BBQs Allowed
Communal Waterfront Area
Visitor Parking
Rooms
Kitchen: 3.49 x 5.21 ft
W/O To Deck, Eat-in Kitchen, Stone Counters
W/O To Deck, Eat-in Kitchen, Stone Counters
Foyer: 1.42 x 1.8 ft
Tile Floor, Closet
Tile Floor, Closet
Bathroom: 3.35 x 2.34 ft
4 Pc Ensuite, Soaking Tub, Separate Shower
4 Pc Ensuite, Soaking Tub, Separate Shower
Laundry: 3.1 x 2.59 ft
Vinyl Floor, Access To Garage
Vinyl Floor, Access To Garage
Utility Room: 2.01 x 2.01 ft
Powder Room: 1.5 x 1.58 ft
Living Room: 3.86 x 3.05 ft
Hardwood Floor, Fireplace, Overlooks Frontyard
Hardwood Floor, Fireplace, Overlooks Frontyard
Primary Bedroom: 5.21 x 4.85 ft
4 Pc Ensuite, Closet Organizers, Walk-In Closet(s)
4 Pc Ensuite, Closet Organizers, Walk-In Closet(s)
Den: 3.84 x 2.95 ft
3 Pc Ensuite, Vinyl Floor
3 Pc Ensuite, Vinyl Floor
Bedroom 2: 5.21 x 2.72 ft
3 Pc Ensuite
3 Pc Ensuite
Dining Room: 5.21 x 4.7 ft
Hardwood Floor, Overlooks Living, Crown Moulding
Hardwood Floor, Overlooks Living, Crown Moulding
Map
Listed by: SOLID ROCK REALTY
*** This website may only be used by consumers that have a bona fide interest in the purchase, sale, or lease of real estate of the type being offered via the website.
**** The data is deemed reliable but is not guaranteed accurate by TRREB.



