
1063 Douglas McCurdy Common #901
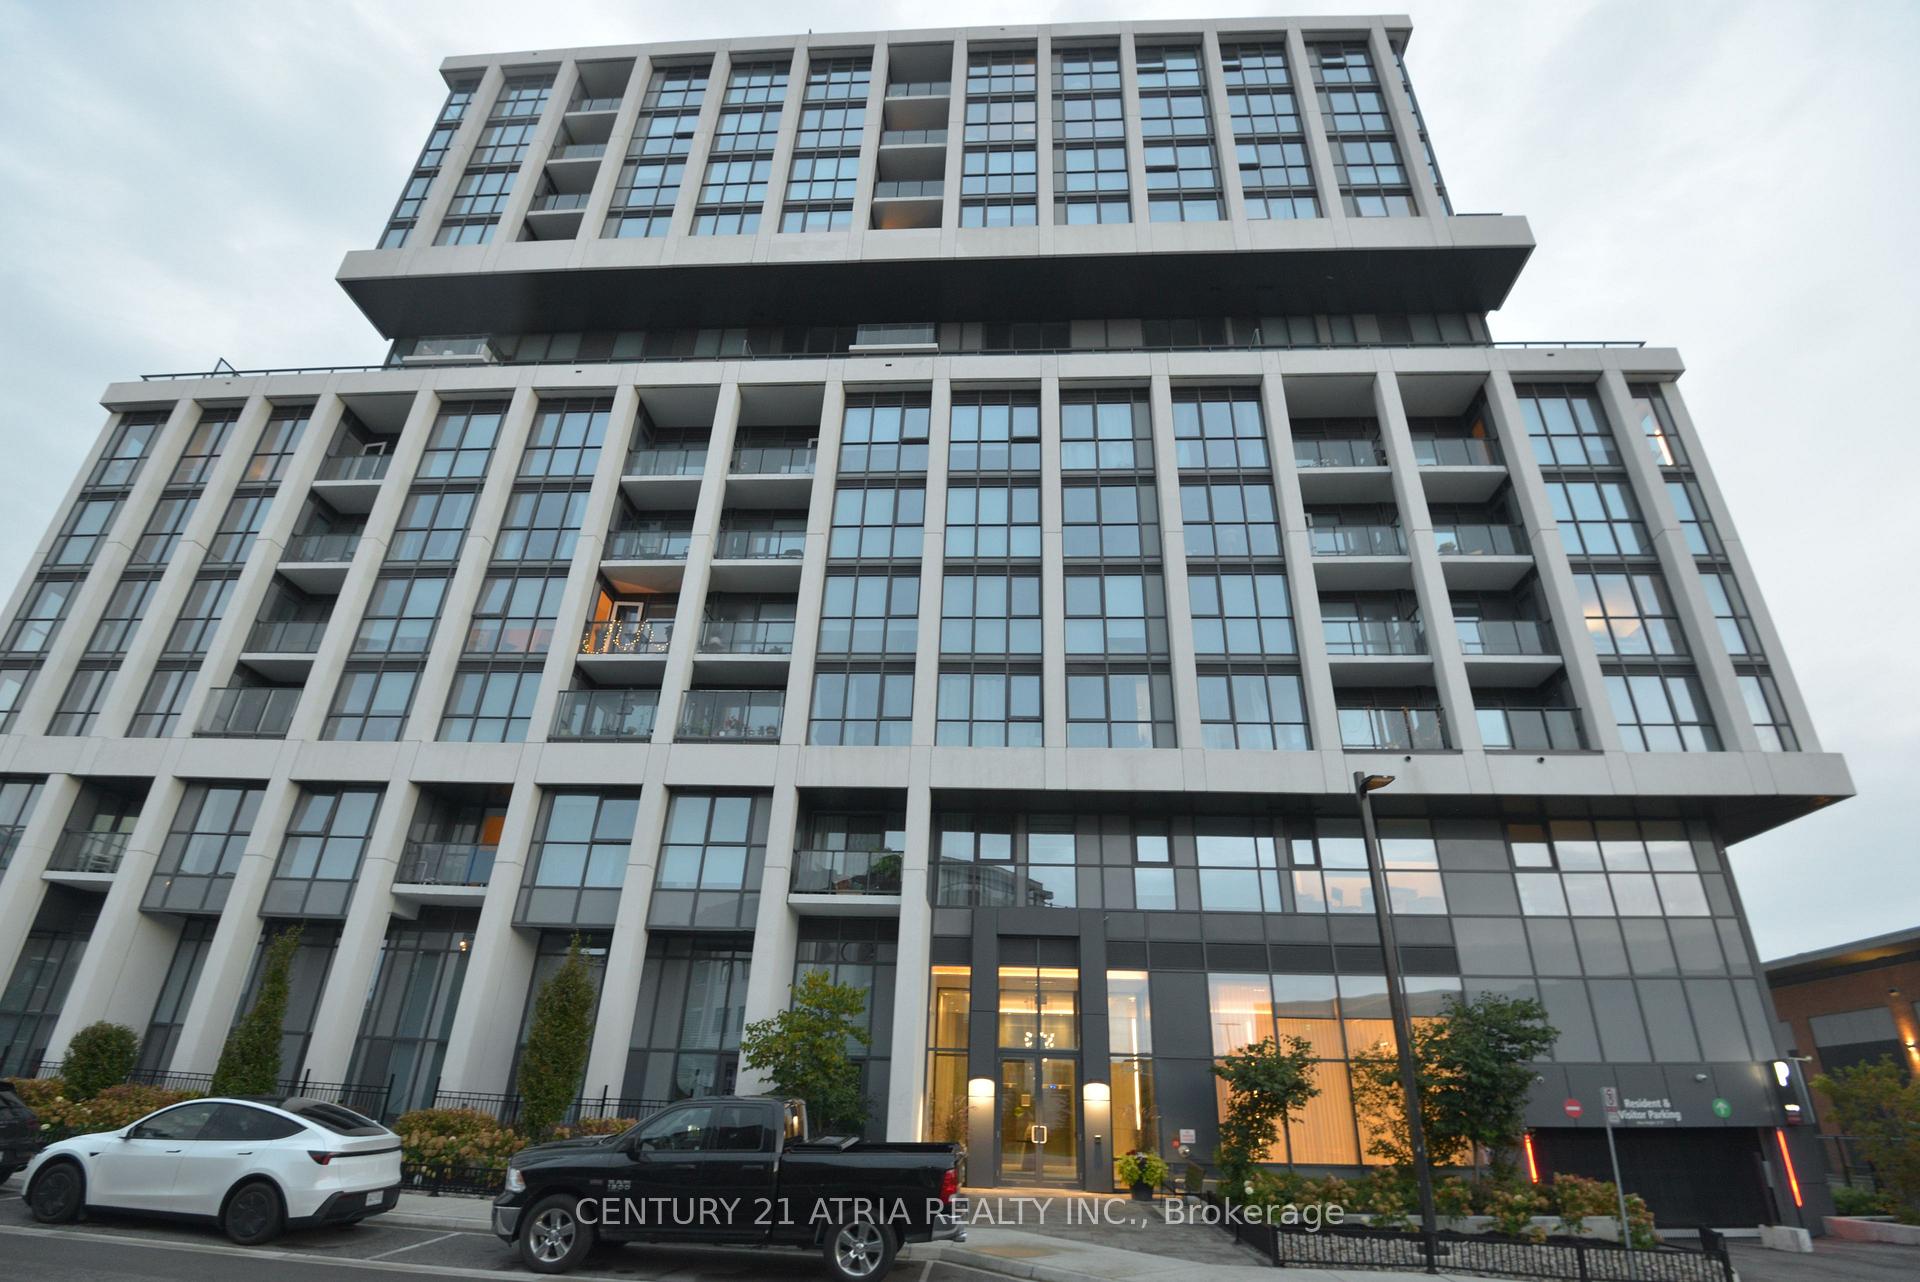
MISSISSAUGA COMMON ELEMENT CONDO
- Port Credit & Mineola
- 2 Bed
- 3 Bath
- Owner SqFt
- 3 Days on Market
Spectacular 2 bedroom, 2.5-bathroom corner suite widely regarded for its exceptional layout. Offering 1,035 sq. ft. of total living space, including 1,003 sq. ft. of interior space and a 32 sq. ft. private balcony. Floor-to-ceiling windows flood the home with natural light, while high-end designer furnishings create a sophisticated, move-in-ready living experience. The bright, open-concept living and dining area flows seamlessly into an impressive 21-ft kitchen featuring an island and built-in pantry. Two spacious bedrooms, the master bedroom offers a private ensuite bathroom, complemented by a rare guest powder room. Ideally situated in the desirable Port Credit/Lakeview area, just minutes from the GO Station, waterfront trails, restaurants, and QEW access. Includes one underground parking space and one storage locker. Enjoy state-of-the-art building amenities including a Yoga Studio, Gym with free weights and cardio equipment, a private Party/Entertainment Room, Concierge service, an Outdoor Landscape Area with BBQ and dining space, a Lounge with Wi-Fi, Guest Suites, a Car Wash Hub, Visitor Parking, EV Charging, and Bicycle Storage. Experience exceptional views, upscale comfort, and effortless turnkey executive living.
FOR SALE: $650,000
MLS® ID W14082544
Interior Details
Cooling: Central Air
Total Rooms: 9
Kitchens: 1
Laundry: In-Suite L
Exposure: NORTH WEST
Patio Terrace: Open
Building Details
Year Built: 0-5
Basement Type: None
Fuel: Gas
Garage Type: Underground
Heating: Forced Air
Construction: Concrete
Pet Friendly: Yes-with Restrictions
Parking Details
Parking Spaces: 1
Parking Designation: Underground
Fee Details
Maintenance Fees: $751.37
Taxes: $5,592.34
Common Element Included: n
Land Details
Cross Streets: Lakeshore/Cawthra
Property Features
Lake/Pond
Library
Park
Place Of Worship
Public Transit
School
Building Amenities
Exercise Room
Gym
Visitor Parking
Rooms
Kitchen: 6.41 x 3.38 ft
Window, Quartz Counter
Window, Quartz Counter
Bedroom 2: 3.11 x 2.49 ft
Laminate, Large Window, Closet
Laminate, Large Window, Closet
Laundry: 1.52 x 1 ft
Dining Room: 6.41 x 3.38 ft
Laminate, Centre Island
Laminate, Centre Island
Living Room: 3.55 x 3.55 ft
Laminate, W/O To Balcony, Closet
Laminate, W/O To Balcony, Closet
Primary Bedroom: 4.38 x 3.09 ft
Laminate, Large Window, Walk-In Closet(s)
Laminate, Large Window, Walk-In Closet(s)
Bathroom: 2.25 x 1.56 ft
Tile Floor, 4 Pc Ensuite
Tile Floor, 4 Pc Ensuite
Powder Room: 1.64 x 1.52 ft
Tile Floor, 4 Pc Bath
Tile Floor, 4 Pc Bath
Map
Listed by: CENTURY 21 ATRIA REALTY INC.
Similar Listings For Sale
*** This website may only be used by consumers that have a bona fide interest in the purchase, sale, or lease of real estate of the type being offered via the website.
**** The data is deemed reliable but is not guaranteed accurate by TRREB.



