
1100 Caven Street #406
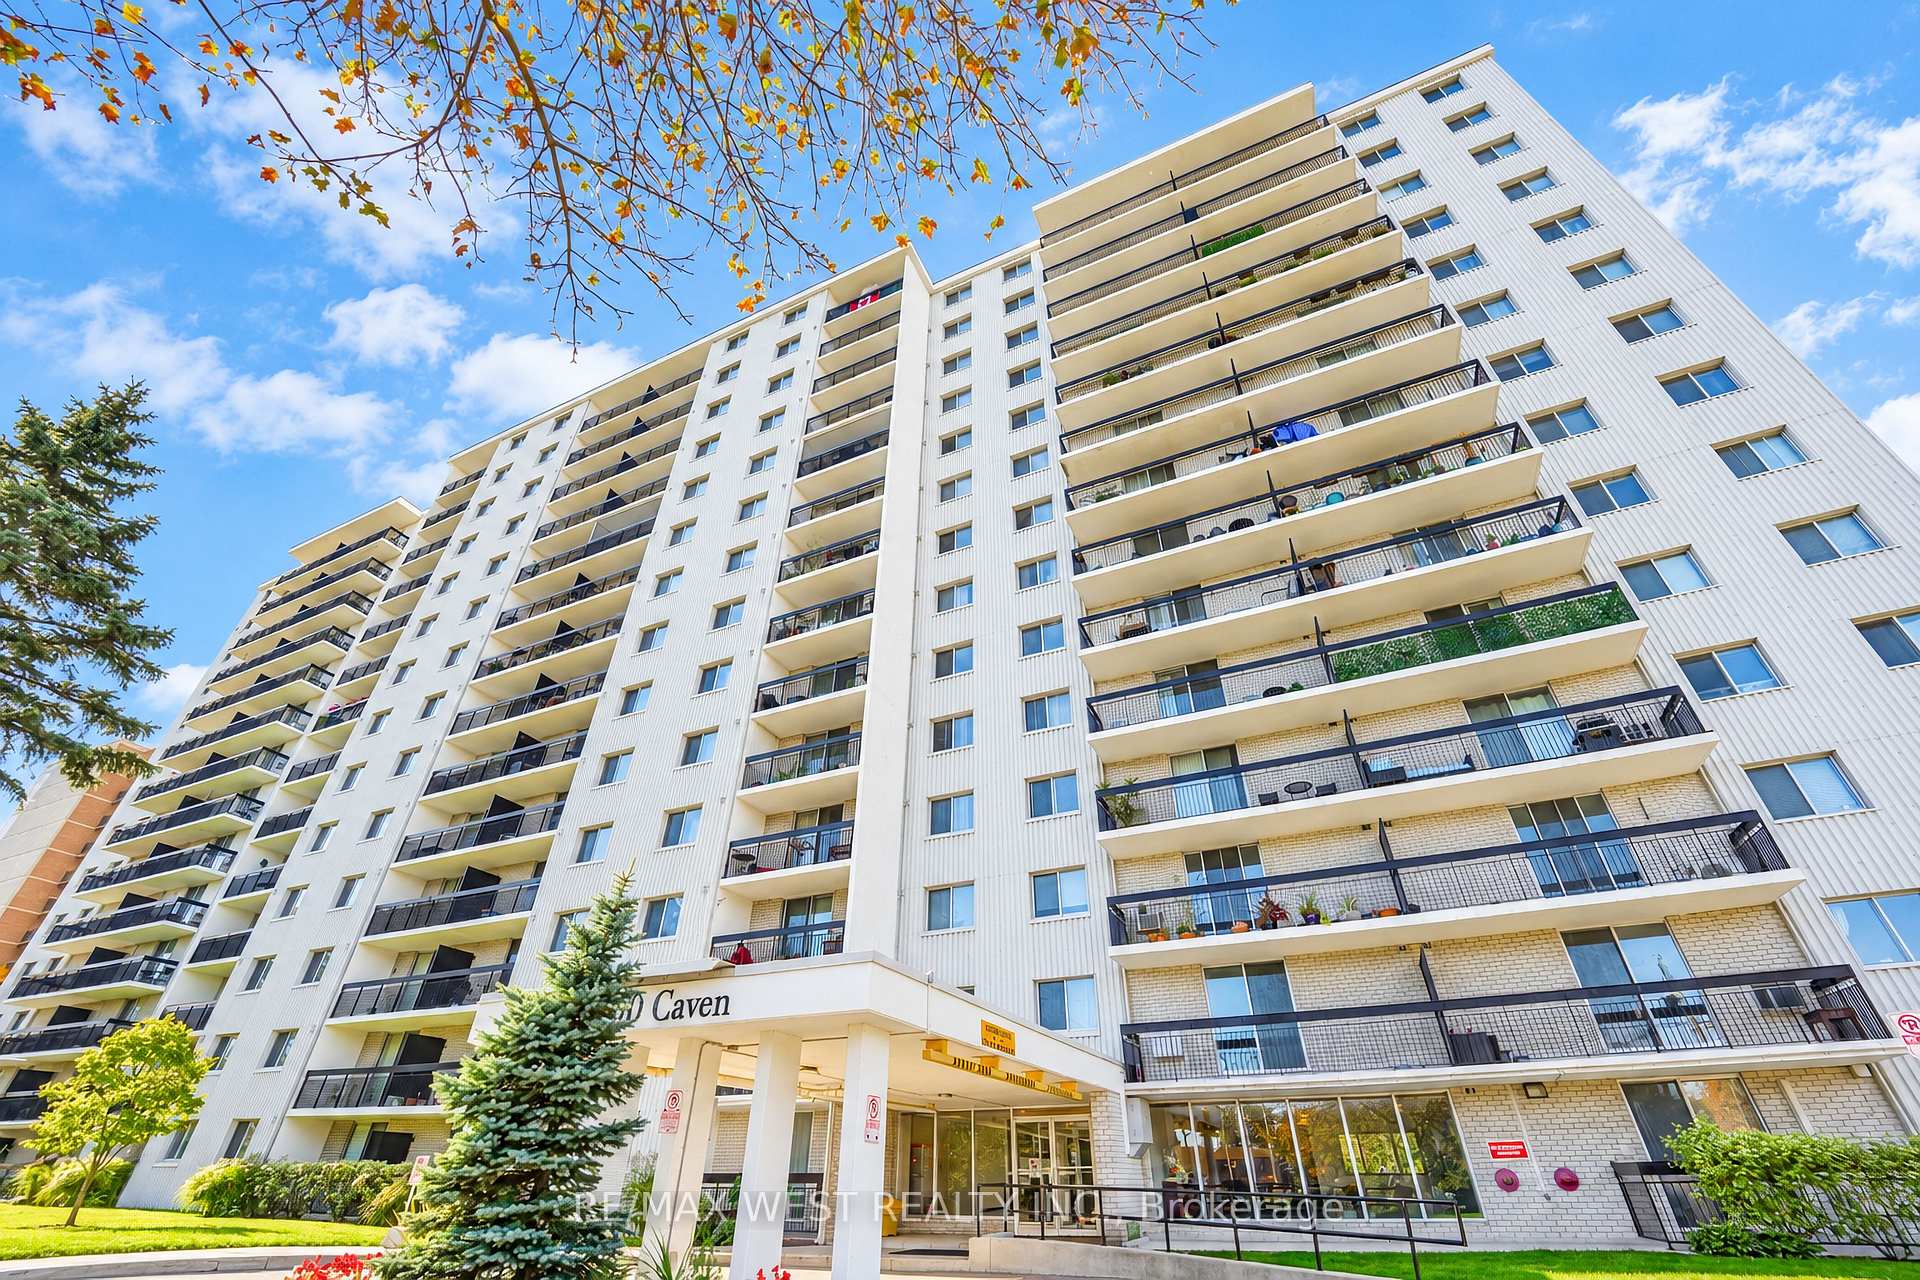
MISSISSAUGA CONDO APARTMENT
- Port Credit & Mineola
- 3 Bed
- 2 Bath
- MPAC SqFt
- 4 Days on Market
Welcome to this beautifully renovated condo in the heart of Mississauga, offering modern finishes, spacious living, and exceptional value! Completely renovated from top to bottom, this stunning unit features a bright and inviting open-concept living and dining area with a walkout to a private open balcony, perfect for relaxing or entertaining. The modern kitchen boasts elegant quartz countertops, stainless steel appliances, and stylish finishes throughout. Retreat to the generously sized primary bedroom, complete with an additional private walkout to the balcony, a 2-piece ensuite, and an oversized walk-in closet. Enjoy the rare convenience of TWO exclusive parking spaces! Residents have access to tons of building amenities, adding comfort and convenience to everyday living. BEST OF ALL, the all-inclusive maintenance fees cover HEAT, HYDRO, WATER, CABLE TV & INTERNET! A truly turnkey opportunity offering stylish, worry-free condo living in a desirable Mississauga location. Just move in and enjoy! 3 minute drive to the Lake! Minutes to shopping, waterfront trails, cafes, restaurants, schools, transit & more! *Some photos are virtually staged.
FOR SALE: $500,000
MLS® ID W14094220
Interior Details
Cooling: None
Total Rooms: 6
Kitchens: 1
Laundry: None
Exposure: EAST
Patio Terrace: Open
Building Details
Basement Type: None
Fuel: Electric
Garage Type: Underground
Heating: Baseboard
Construction: Brick
Pet Friendly: Yes-with Restrictions
Parking Details
Parking Spaces: 2
Parking Designation: Underground
Fee Details
Maintenance Fees: $1,167.93
Taxes: $2,688.05
Common Element Included: n
Land Details
Cross Streets: LAKESHORE/CAWTHRA
Building Amenities
Outdoor Pool
Party Room/Meeting Room
Playground
Tennis Court
Visitor Parking
Rooms
Living Room: 6.91 x 4.26 ft
Laminate, Open Concept, W/O To Balcony
Laminate, Open Concept, W/O To Balcony
Dining Room: 6.91 x 4.26 ft
Laminate, Combined w/Living, Open Concept
Laminate, Combined w/Living, Open Concept
Bedroom 2: 3.69 x 3.3 ft
Laminate, Closet, Window
Laminate, Closet, Window
Primary Bedroom: 5.04 x 4.35 ft
W/O To Balcony, Walk-In Closet(s), 2 Pc Ensuite
W/O To Balcony, Walk-In Closet(s), 2 Pc Ensuite
Kitchen: 4.09 x 4.07 ft
Tile Floor, Quartz Counter, Stainless Steel Appl
Tile Floor, Quartz Counter, Stainless Steel Appl
Bedroom 3: 4.22 x 3.11 ft
Laminate, Closet, Window
Laminate, Closet, Window
Map
Listed by: RE/MAX WEST REALTY INC.
*** This website may only be used by consumers that have a bona fide interest in the purchase, sale, or lease of real estate of the type being offered via the website.
**** The data is deemed reliable but is not guaranteed accurate by TRREB.



