
1063 Douglas McCurdy Common #704
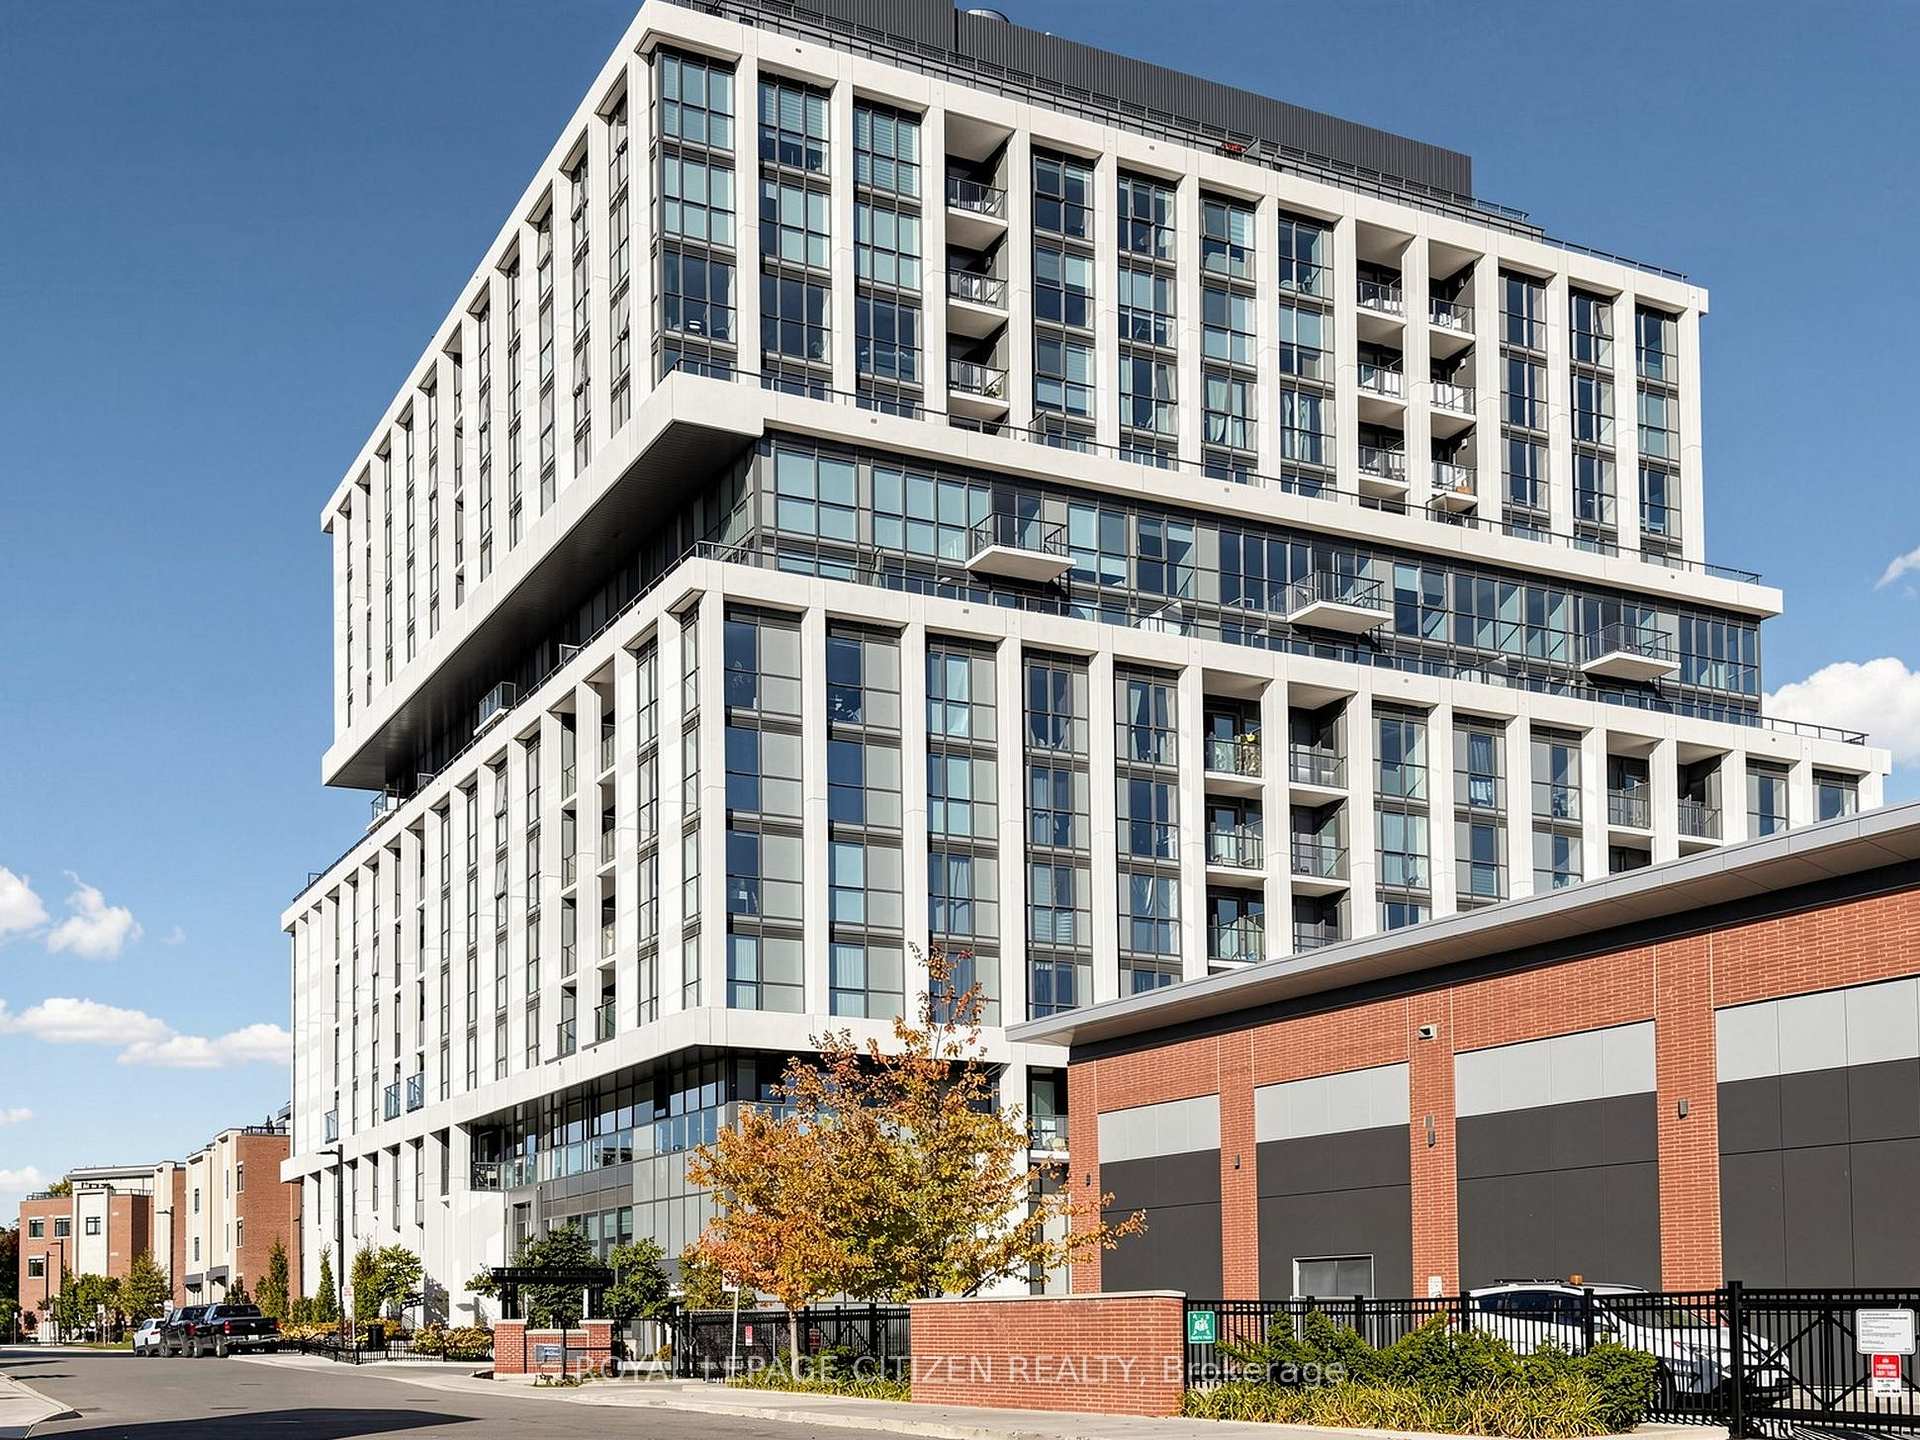
MISSISSAUGA CONDO APARTMENT
- Port Credit & Mineola
- 2 Bed
- 3 Bath
- Builder SqFt
- 4 Days on Market
- Virtual Tour
WELCOME TO RISE AT STRIDE! Builder Sale - Never Lived In! This stunning 2-bedroom + den, 2.5-bathroom suite features a functional layout, modern finishes, and an expansive 371 sq. ft. terrace, perfect for outdoor entertaining and relaxation. Enjoy floor-to-ceiling windows, engineered laminate flooring, and an integrated fridge and dishwasher for a sleek, contemporary look. Includes 2 parking spaces and 1 locker for added convenience. Ideally located just steps from the Lake Ontario waterfront, marina, shops, restaurants, and entertainment, with everything you need right at your doorstep. An exceptional opportunity to own a brand-new suite in a highly sought-after community! Important Update: Following the government's announcement regarding the removal of HST from new home sales, pricing has been adjusted accordingly. Please note that the purchase price excludes HST. Conditions apply.
FOR SALE: $984,600
MLS® ID W14124924
Interior Details
Cooling: Central Air
Total Rooms: 6
Kitchens: 1
Laundry: Ensuite
Exposure: EAST
Patio Terrace: Terrace
Building Details
Basement Type: None
Fuel: Gas
Garage Type: None
Heating: Forced Air
Construction: Concrete
Pet Friendly: Yes-with Restrictions
Parking Details
Parking Spaces: 2
Parking Designation: Underground
Fee Details
Maintenance Fees: $1,032.82
Taxes: $0
Common Element Included: n
Land Details
Cross Streets: Lakeshore / west of Cawthra
Rooms
Living Room: 5.28 x 6.27 ft
Window Floor to Ceiling, Combined w/Dining, Combined w/Kitchen
Window Floor to Ceiling, Combined w/Dining, Combined w/Kitchen
Primary Bedroom: 5.06 x 3.02 ft
Window Floor to Ceiling, 3 Pc Ensuite
Window Floor to Ceiling, 3 Pc Ensuite
Kitchen: 5.28 x 6.27 ft
Combined w/Dining, Combined w/Living
Combined w/Dining, Combined w/Living
Dining Room: 5.28 x 6.27 ft
W/O To Terrace, Combined w/Living, Combined w/Kitchen
W/O To Terrace, Combined w/Living, Combined w/Kitchen
Bedroom 2: 3.58 x 3.02 ft
Window Floor to Ceiling, Walk-In Closet(s), 4 Pc Ensuite
Window Floor to Ceiling, Walk-In Closet(s), 4 Pc Ensuite
Den: 1.96 x 2.74 ft
Map
Listed by: ROYAL LEPAGE CITIZEN REALTY
Similar Listings For Sale
*** This website may only be used by consumers that have a bona fide interest in the purchase, sale, or lease of real estate of the type being offered via the website.
**** The data is deemed reliable but is not guaranteed accurate by TRREB.



