
55 Lou Parsons Way #94
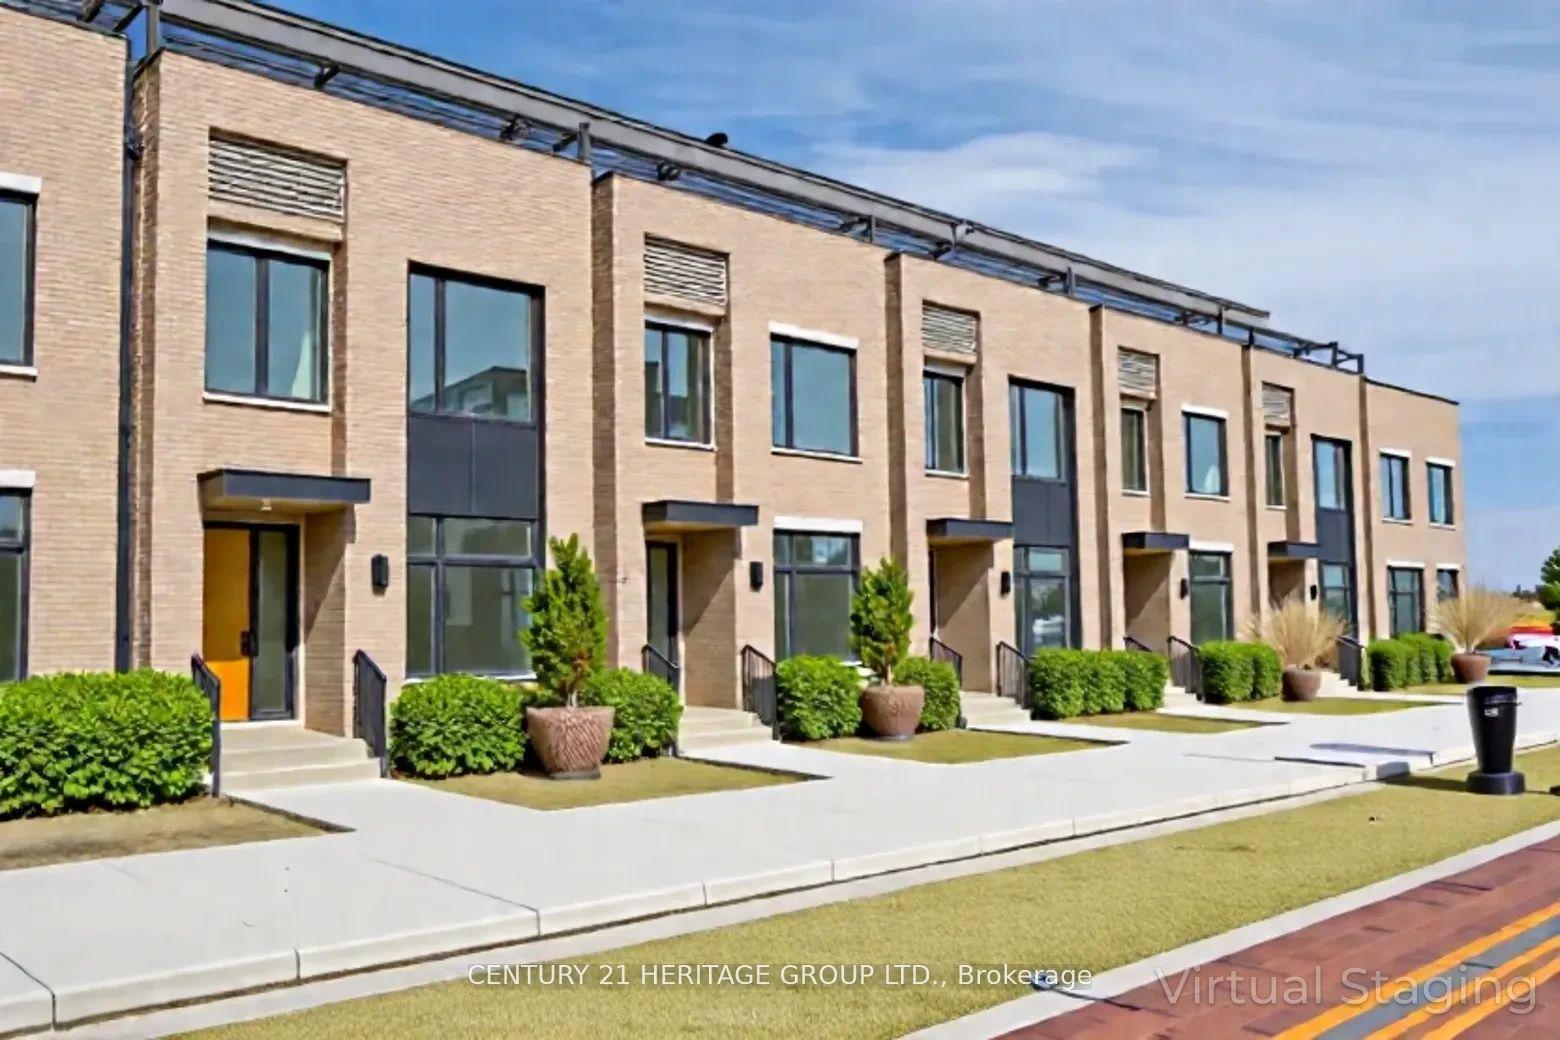
MISSISSAUGA CONDO TOWNHOUSE
- Port Credit & Mineola
- 5 Bed
- 4 Bath
- 2430 Livin SqFt
- 4 Days on Market
Experience elevated living in this 4+1 bedroom, 3+1 bathroom luxury townhome in the heart of Port Credit, Mississauga. Spanning the 2nd and 3rd floors, this home features two primary bedrooms with ensuite washrooms and walk-in closets, offering exceptional comfort and privacy. The living room is enhanced by a sleek electric fireplace, creating a warm and inviting atmosphere. The entire third floor functions as a private suite, ideal as a primary bedroom and home office, complete with two walkout terraces for full privacy and outdoor enjoyment. Additional highlights include motorized blinds in the living room, hardwood flooring throughout, and a 3-car garage with sensor lighting and automatic carbon monoxide exhaust. Enjoy unmatched convenience with free shuttle buses to Port Credit GO, and steps to Farm Boy, Loblaws, the marina, waterfront trails, parks, dining, and cafes. A rare opportunity for executive or family living in one of Mississauga's most desirable waterfront communities.
FOR SALE: $1,699,900
MLS® ID W14125824
Interior Details
Cooling: Central Air
Total Rooms: 11
Kitchens: 1
Laundry: In-Suite L
Exposure: WEST
Patio Terrace: Terrace
Building Details
Year Built: New
Basement Type: None
Fuel: Gas
Garage Type: Built-In
Heating: Forced Air
Construction: Brick
Pet Friendly: Yes-with Restrictions
Parking Details
Parking Spaces: 2
Parking Designation: Private
Fee Details
Maintenance Fees: $526.5
Taxes: $10,008.69
Common Element Included: y
Land Details
Cross Streets: Lakeshore Rd W & Mississauga Rd
Property Features
Marina
Park
Public Transit
Waterfront
Golf
Hospital
Building Amenities
BBQs Allowed
Playground
Rooftop Deck/Garden
Visitor Parking
Bike Storage
Communal Waterfront Area
Rooms
Bedroom 3: 3.07 x 2.84 ft
Large Closet, Large Window, Hardwood Floor
Large Closet, Large Window, Hardwood Floor
Bedroom 2: 3.07 x 2.87 ft
Hardwood Floor, Large Window, Large Closet
Hardwood Floor, Large Window, Large Closet
Bedroom 5: 3.7 x 3.22 ft
Hardwood Floor, Open Concept, Large Window
Hardwood Floor, Open Concept, Large Window
Dining Room: 5.81 x 4.95 ft
Electric Fireplace, W/O To Terrace, Hardwood Floor
Electric Fireplace, W/O To Terrace, Hardwood Floor
Primary Bedroom: 4.62 x 2.92 ft
5 Pc Ensuite, W/O To Terrace, Walk-In Closet(s)
5 Pc Ensuite, W/O To Terrace, Walk-In Closet(s)
Kitchen: 3.55 x 2.76 ft
B/I Appliances, Centre Island, Quartz Counter
B/I Appliances, Centre Island, Quartz Counter
Family Room: 3.7 x 3.22 ft
Large Window, Hardwood Floor, Open Concept
Large Window, Hardwood Floor, Open Concept
Living Room: 5.81 x 4.95 ft
Electric Fireplace, W/O To Terrace, Hardwood Floor
Electric Fireplace, W/O To Terrace, Hardwood Floor
Office: 3.78 x 2.18 ft
W/O To Sundeck, Large Window, Hardwood Floor
W/O To Sundeck, Large Window, Hardwood Floor
Map
Listed by: CENTURY 21 HERITAGE GROUP LTD.
Similar Listings For Sale
*** This website may only be used by consumers that have a bona fide interest in the purchase, sale, or lease of real estate of the type being offered via the website.
**** The data is deemed reliable but is not guaranteed accurate by TRREB.



