
220 Missinnihe Way #102
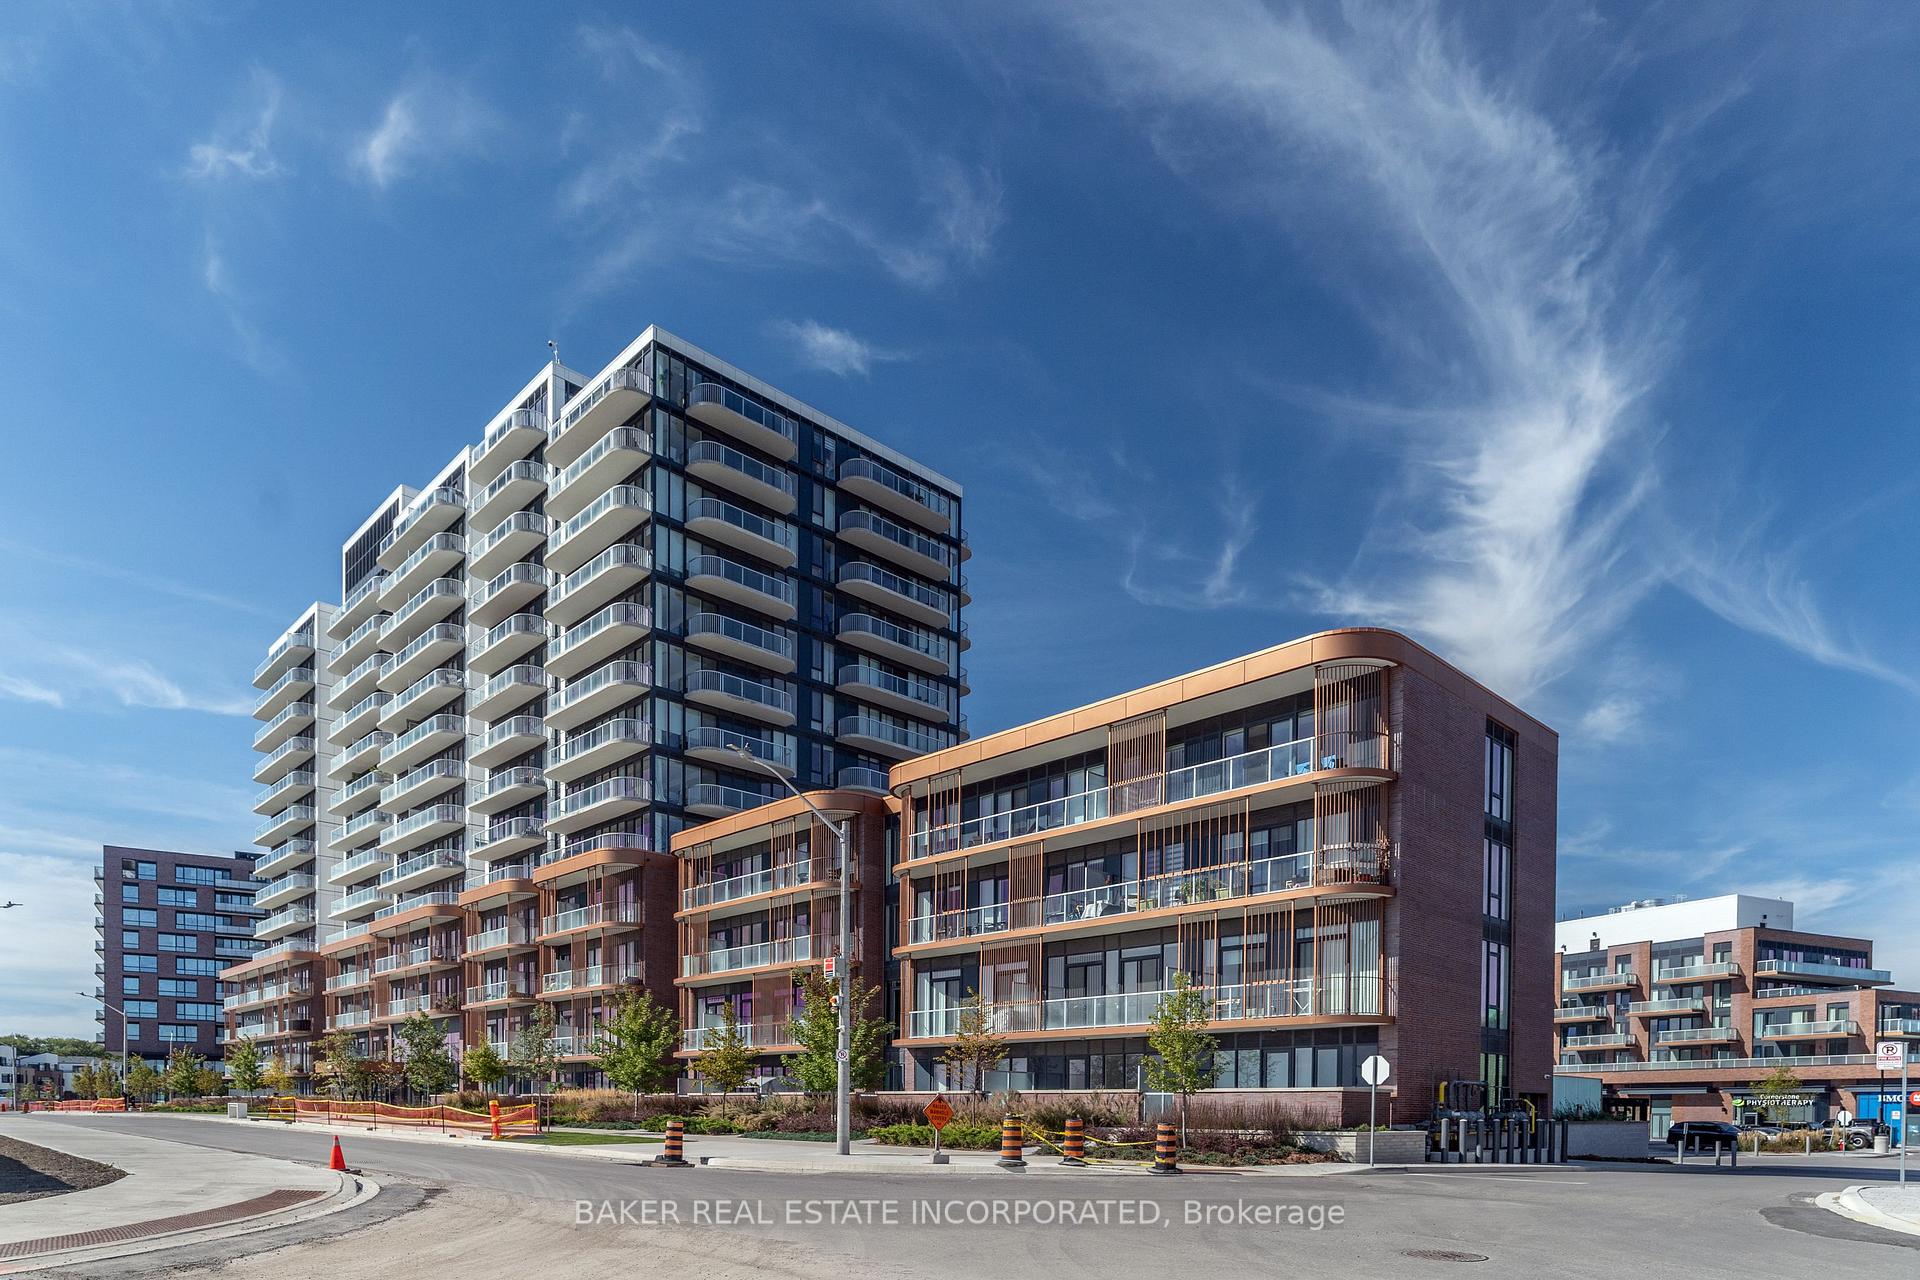
MISSISSAUGA CONDO TOWNHOUSE
- Port Credit & Mineola
- 4 Bed
- 3 Bath
- 1236 sqft SqFt
- 4 Days on Market
Welcome to Brightwater II, Port Credit's premier waterfront master-planned community! This south-facing 2-storey townhome offers 1,236 sq. ft. of thoughtfully designed living space plus 288 sq. ft. of private outdoor space. The spacious open concept layout features 9' ceilings, smooth ceiling finishes, laminate flooring throughout, and an abundance of natural light. The modern kitchen showcases quartz countertops, kitchen island, and sleek paneled built-in appliances. With 3 bedrooms, 3 bathrooms and a versatile den, this home offers plenty of space for comfortable living. Two bedrooms feature walk-in closets, while bedrooms 2 and 3 offer direct walk-outs to a private balcony. Unwind your own private patio and balcony, perfect for relaxing or entertaining. Enjoy unparalleled community amenities, vibrant retail, dining, parks, and easy access to the Port Credit GO Station via Private resident-only shuttle all while being steps to the lake! Plus, LCBO, Farm Boy and Rexall are all at your door step!
FOR SALE: $1,055,752
MLS® ID W14146070
Interior Details
Cooling: Central Air
Total Rooms: 7
Kitchens: 1
Laundry: In-Suite L
Exposure: SOUTH
Patio Terrace: Open
Building Details
Year Built: New
Basement Type: None
Fuel: Gas
Garage Type: Underground
Heating: Forced Air
Construction: Concrete, Brick
Pet Friendly: Yes-with Restrictions
Parking Details
Parking Spaces: 1
Parking Designation: Underground
Fee Details
Maintenance Fees: $994.8
Taxes: $6,699.43
Common Element Included: y
Land Details
Cross Streets: MISSISSAUGA RD/ LAKESHORE RD
Property Features
Library
Marina
Park
Public Transit
Waterfront
Building Amenities
Bike Storage
Concierge
Gym
Party Room/Meeting Room
Visitor Parking
Exercise Room
Rooms
Kitchen: 5.88 x 4.66 ft
Combined w/Dining, B/I Appliances, Quartz Counter
Combined w/Dining, B/I Appliances, Quartz Counter
Den: 1.61 x 2.46 ft
Laminate
Laminate
Dining Room: 5.88 x 4.66 ft
Combined w/Kitchen, Laminate, Open Concept
Combined w/Kitchen, Laminate, Open Concept
Living Room: 5.88 x 4.66 ft
Open Concept, Window Floor to Ceiling, Laminate
Open Concept, Window Floor to Ceiling, Laminate
Bedroom 2: 2.74 x 3.04 ft
Walk-In Closet(s), Large Window, Laminate
Walk-In Closet(s), Large Window, Laminate
Primary Bedroom: 3.69 x 2.8 ft
Walk-In Closet(s), 3 Pc Ensuite, Laminate
Walk-In Closet(s), 3 Pc Ensuite, Laminate
Bedroom 3: 3.07 x 3.07 ft
Closet, Large Window, Laminate
Closet, Large Window, Laminate
Map
Listed by: BAKER REAL ESTATE INCORPORATED
*** This website may only be used by consumers that have a bona fide interest in the purchase, sale, or lease of real estate of the type being offered via the website.
**** The data is deemed reliable but is not guaranteed accurate by TRREB.



