
1050 Shawnmarr Road #20
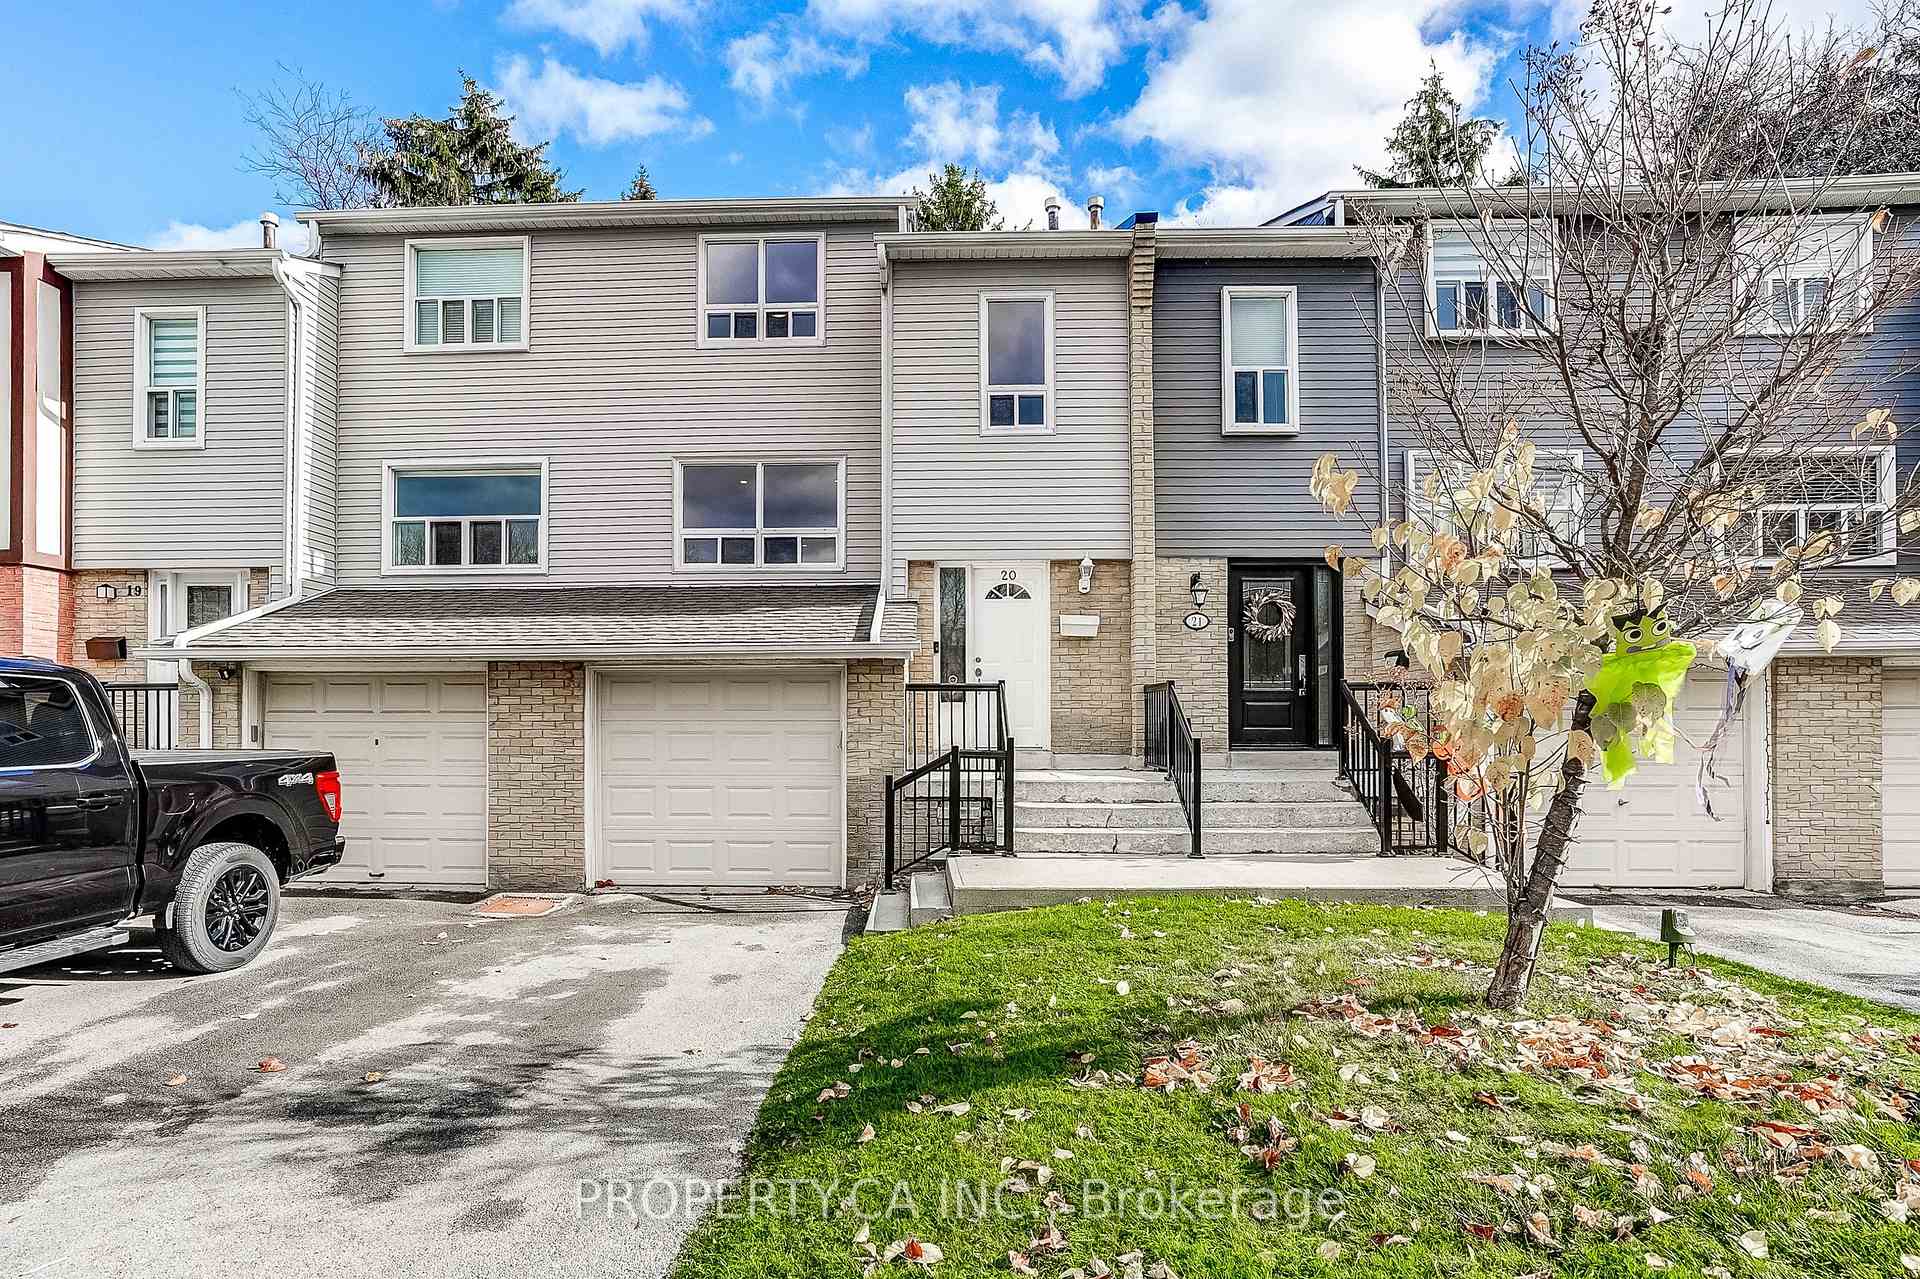
MISSISSAUGA CONDO TOWNHOUSE
- Port Credit & Mineola
- 3 Bed
- 2 Bath
- Floorplans SqFt
- 4 Days on Market
5 Reasons You'll Love #20 - 1050 Shawnmarr Road! 1. This fully updated 3 bedroom, 2 bathroom condo townhouse is available immediately, giving you an easy, and flexible transition to your new home! 2. Numerous upgrades and features, including: Removal of walls on the main floor to create an open concept layout; new furnace, AC unit, and instant hot water tank, which are all owned; new bathroom, kitchen fixtures and appliances; laundry relocated to the 2nd floor for added convenience; upgraded electrical panel; updated garage door, with automatic opener in 2025! 3. Location! This home faces Shawnmarr Park, perfect for families with young children. Along with that, you are minutes away from schools for all age categories, Richard's Memorial Park, Jack Darling Memorial Park, walking trails, a dog park, Lake Ontario, just a only a 30 minute GO train ride to Toronto, and so much more! 4. Enjoy true low-maintenance living with condo fees covering water, TV & internet, building insurance, snow removal on your driveway and walkway (with salting in the winter), front lawn maintenance, and maintenance of common elements. 5. This home gives you true pride of ownership! Own a home in one of Mississauga's highly desired, family-friendly neighbourhoods of Port Credit.
FOR SALE: $815,000
MLS® ID W14163330
Interior Details
Cooling: Central Air
Total Rooms: 10
Kitchens: 1
Laundry: In Hall
Exposure: NORTH
Patio Terrace: Open
Building Details
Basement Type: Finished
Fuel: Gas
Garage Type: Built-In
Heating: Forced Air
Construction: Brick, Vinyl Siding
Pet Friendly: Yes-with Restrictions
Parking Details
Parking Spaces: 1
Parking Designation: Private
Fee Details
Maintenance Fees: $802.93
Taxes: $4,340.72
Common Element Included: n
Land Details
Cross Streets: Queen St W / Shawnmarr Rd
Property Features
Arts Centre
Library
Marina
Park
Public Transit
School
Rooms
Kitchen: 2.98 x 4.03 ft
Dining Room: 2.78 x 4.03 ft
Stainless Steel Appl
Stainless Steel Appl
Bathroom: 1.54 x 3.17 ft
2 Pc Bath
2 Pc Bath
Living Room: 4.38 x 4.65 ft
Bedroom 2: 3.11 x 3.75 ft
Recreation: 5.63 x 4.42 ft
Finished, Pot Lights
Finished, Pot Lights
Bedroom 3: 3.04 x 2.75 ft
Primary Bedroom: 3.33 x 4.28 ft
Utility Room: 1.18 x 2.65 ft
Map
Listed by: PROPERTY.CA INC.
Similar Listings For Sale
*** This website may only be used by consumers that have a bona fide interest in the purchase, sale, or lease of real estate of the type being offered via the website.
**** The data is deemed reliable but is not guaranteed accurate by TRREB.



