
928 Queen Street W 30C
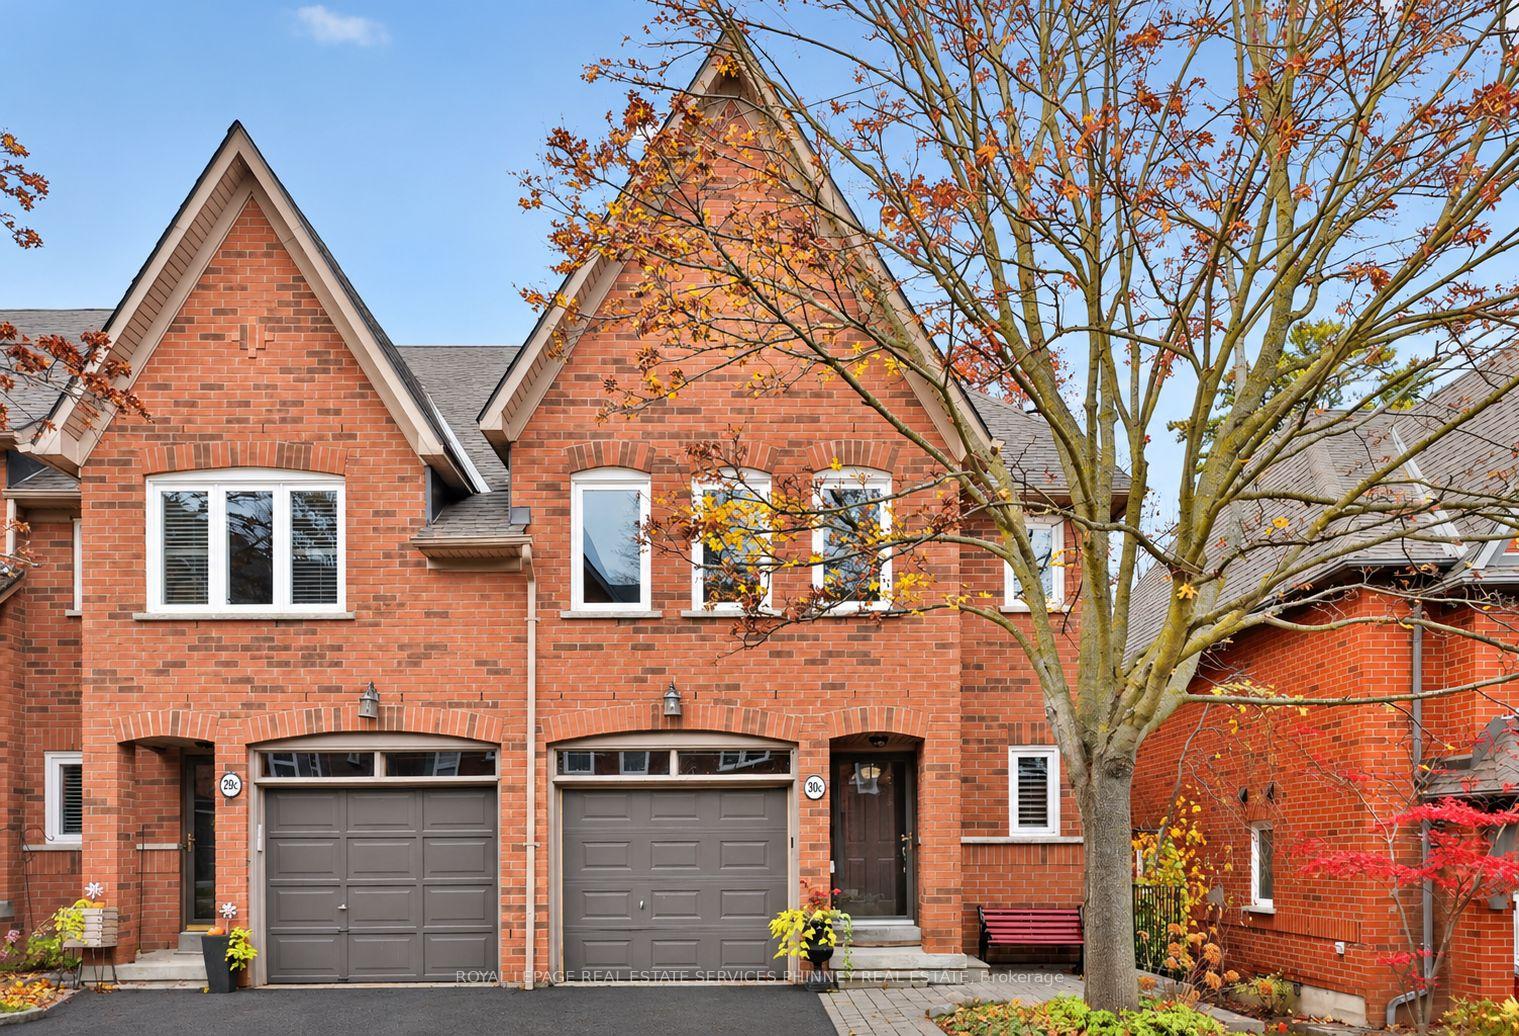
MISSISSAUGA CONDO TOWNHOUSE
- Port Credit & Mineola
- 3 Bed
- 3 Bath
- Plans SqFt
- 4 Days on Market
A peaceful setting, private green space views and the added privacy of an end unit define this impeccably maintained executive townhome in sought-after Lorne Park. Surrounded by greenery, this three-bedroom residence offers over 1,600 square feet with a functional, versatile floor plan and flexible living spaces to suit your lifestyle. The bright and airy, open-concept main level features hardwood flooring, a kitchen with a centre island and stainless steel appliances, and generous living and dining areas. Oversized windows frame tranquil views, while a west exposure welcomes afternoon sunshine. The spacious primary bedroom includes a walk-in closet and an upgraded three-piece ensuite with a frameless glass shower. A bright lower level provides flexible additional living space with a walkout to a quiet outdoor retreat overlooking the greenery. With exceptional pride of ownership throughout, this home offers comfort, privacy and low-maintenance living within the desirable Lorne Park school district, close to lakefront parks, Clarkson Village, Port Credit and GO Transit.
FOR SALE: $1,079,000
MLS® ID W14184694
Interior Details
Cooling: Central Air
Total Rooms: 8
Kitchens: 1
Laundry: In-Suite L
Exposure: NORTH
Patio Terrace: None
Building Details
Year Built: 16-30
Basement Type: Finished with Walk-Out
Fuel: Gas
Garage Type: Attached
Heating: Forced Air
Construction: Brick
Pet Friendly: Yes-with Restrictions
Parking Details
Parking Spaces: 1
Parking Designation: Private
Fee Details
Maintenance Fees: $676
Taxes: $6,440
Common Element Included: y
Land Details
Cross Streets: Queen St W & Lorne Park Road
Property Features
Golf
Hospital
Park
Rec./Commun.Centre
School
Rooms
Bedroom 3: 4.6 x 2.85 ft
Double Closet, Large Window, Broadloom
Double Closet, Large Window, Broadloom
Kitchen: 2.96 x 2.44 ft
B/I Appliances, Centre Island
B/I Appliances, Centre Island
Recreation: 6.1 x 3.39 ft
Laminate, Gas Fireplace, Walk-Out
Laminate, Gas Fireplace, Walk-Out
Dining Room: 3.5 x 2.79 ft
Hardwood Floor, Open Concept, Overlooks Ravine
Hardwood Floor, Open Concept, Overlooks Ravine
Living Room: 6.3 x 3.1 ft
Hardwood Floor, Gas Fireplace, Overlooks Ravine
Hardwood Floor, Gas Fireplace, Overlooks Ravine
Bedroom 2: 4.6 x 2.98 ft
Double Closet, Large Window, Broadloom
Double Closet, Large Window, Broadloom
Primary Bedroom: 4.72 x 3.99 ft
Walk-In Closet(s), 3 Pc Ensuite, Broadloom
Walk-In Closet(s), 3 Pc Ensuite, Broadloom
Foyer: 3.8 x 1.99 ft
Formal Rm
Formal Rm
Map
Listed by: ROYAL LEPAGE REAL ESTATE SERVICES PHINNEY REAL ESTATE
*** This website may only be used by consumers that have a bona fide interest in the purchase, sale, or lease of real estate of the type being offered via the website.
**** The data is deemed reliable but is not guaranteed accurate by TRREB.



