
105 The Queensway Avenue #302
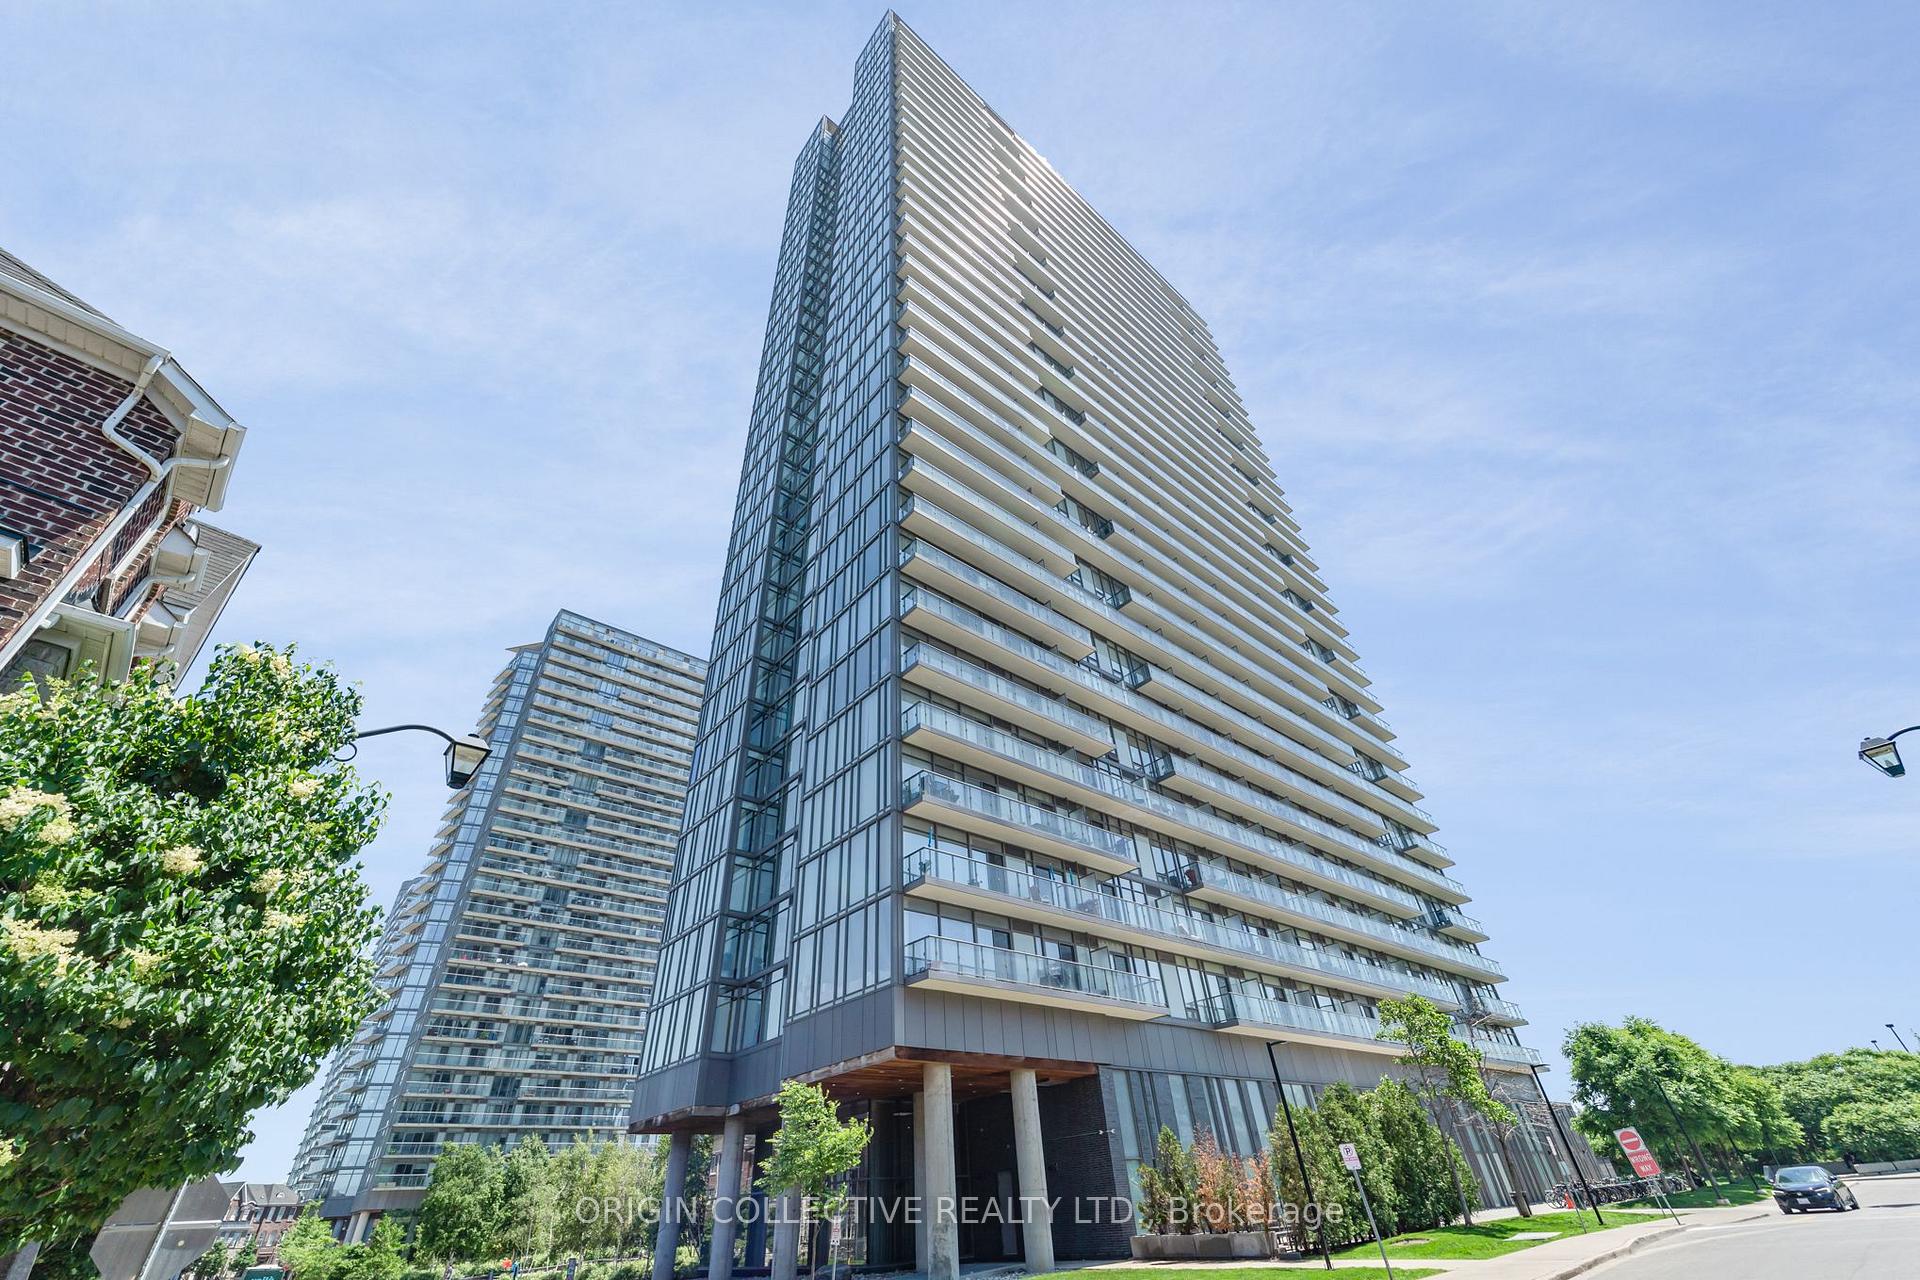
TORONTO CONDO APARTMENT
- Roncesvalles
- 3 Bed
- 2 Bath
- Builder SqFt
- 4 Days on Market
Welcome to Unit #302 at 105 The Queensway Avenue, an exceptional corner residence nestled in Toronto's highly desirable High Park-Swansea neighborhood. Wrapped in soaring 9-foot floor-to-ceiling windows, this sun-drenched sanctuary is flooded with brilliant natural light throughout the day, offering prized southeast exposures that capture both the shimmering waters of Lake Ontario and the iconic Toronto city skyline. The intelligently designed floor plan boasts a highly functional split two-bedroom layout, ensuring maximum privacy between bedrooms. A dedicated, spacious den provides the ideal setup for a quiet home office, study, or creative workspace. At the heart of the home is a recently upgraded designer kitchen featuring modern cabinetry, sleek finishes, and premium stainless-steel appliances. The living area flows effortlessly onto a private open balcony, a perfect setting for enjoying your morning coffee or unwinding with evening drinks while taking in the views. Fully updated bathrooms and pristine finishes across every level ensure a true move-in-ready experience. Life at 105 The Queensway feels like a year-round resort vacation thanks to an incredible array of building amenities. Residents enjoy access to both indoor and outdoor swimming pools, a regulation tennis court, two separate state-of-the-art gyms, a games room, bike storage, a 24-hour concierge, and ample visitor parking for guests. Beyond the building, you are situated in a prime waterfront location just steps from the green spaces of High Park, scenic lakefront walking and biking trails, public transit routes, vibrant local shopping, and dining options. Complete with an owned underground parking space and a private storage locker, this home offers the ultimate blend of comfort, style, and urban convenience.
FOR SALE: $879,000
MLS® ID W13846834
Interior Details
Cooling: Central Air
Total Rooms: 7
Kitchens: 1
Laundry: Ensuite
Exposure: SOUTH
Patio Terrace: Open
Building Details
Year Built: 11-15
Basement Type: None
Fuel: Gas
Garage Type: Underground
Heating: Forced Air
Construction: Concrete
Pet Friendly: Yes-with Restrictions
Parking Details
Parking Spaces: 1
Fee Details
Maintenance Fees: $1,091.24
Taxes: $3,936
Common Element Included: n
Land Details
Cross Streets: The Queensway & Windermere Ave
Property Features
Hospital
Library
Park
Public Transit
School Bus Route
Waterfront
Building Amenities
Bike Storage
Elevator
Concierge
Gym
Game Room
Indoor Pool
Rooms
Bathroom: 2 x 1.5 ft
Kitchen: 4 x 2.2 ft
Centre Island, Large Window, Granite Counters
Centre Island, Large Window, Granite Counters
Bedroom: 3.82 x 3.02 ft
Closet, Large Window, Laminate
Closet, Large Window, Laminate
Den: 2.98 x 1.98 ft
Open Concept, Large Window
Open Concept, Large Window
Primary Bedroom: 3.8 x 3.02 ft
4 Pc Bath, Large Closet, Large Window
4 Pc Bath, Large Closet, Large Window
Living Room: 6.4 x 3.6 ft
Combined w/Dining, Large Window, Open Concept
Combined w/Dining, Large Window, Open Concept
Dining Room: 6.4 x 3.6 ft
Combined w/Living, Large Window, Open Concept
Combined w/Living, Large Window, Open Concept
Map
Listed by: ORIGIN COLLECTIVE REALTY LTD.
Similar Listings For Sale
*** This website may only be used by consumers that have a bona fide interest in the purchase, sale, or lease of real estate of the type being offered via the website.
**** The data is deemed reliable but is not guaranteed accurate by TRREB.



