
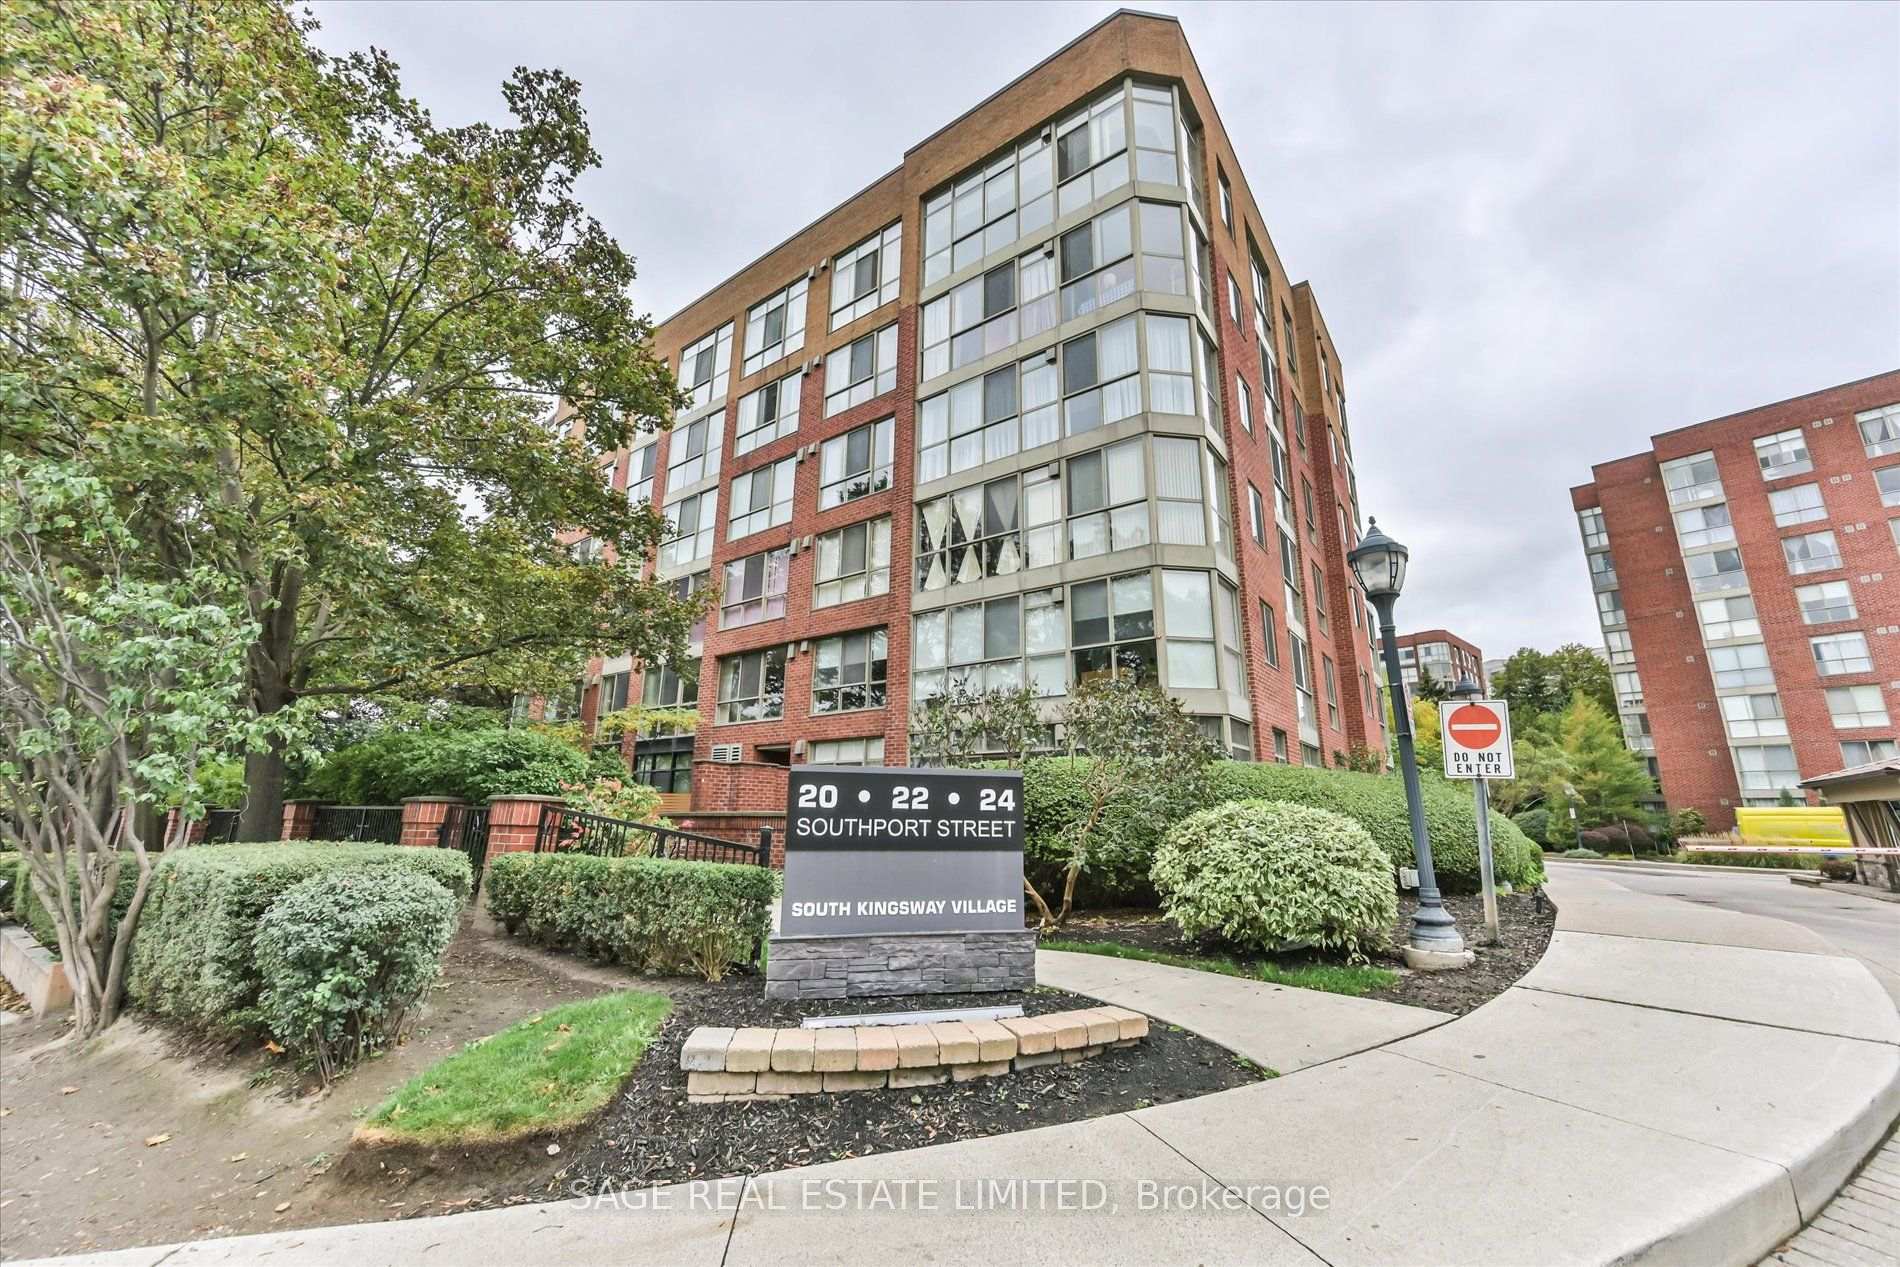
24 Southport Street #846
TORONTO CONDO APARTMENT
- Roncesvalles
- 1 Bed
- 1 Bath
- truPlan SqFt
- 4 Days on Market
Discover the appeal of penthouse living in this classy & beautifully renovated residence at South Kingsway Village III, a boutique eight-storey community built by renowned Toronto developer Tridel. Offering smooth (non popcorn) ceilings, 667 sq. ft. of living space, a unique and thoughtfully designed layout, one underground parking space and one locker, this exceptional suite features a desirable south/east exposure, filling the home with natural light throughout the day. Completely renovated in 2024 with quality workmanship, the residence features a contemporary kitchen, updated bathroom and new flooring throughout. The result is a stylish, move-in-ready home that combines modern comfort with the convenience and ease of condominium living. Ideally located in Toronto's desirable Swansea/High Park neighbourhood, this well-established community offers an impressive array of amenities and an exceptionally convenient location. Residents enjoy 24-hour security within a gated complex, an indoor swimming pool, fitness center, squash courts, sauna, two games rooms, party room, co-working space with Wi-Fi, guest suites, ample visitor parking and a beautifully landscaped courtyard with a designated barbecue area. The all-inclusive maintenance fee covers all utilities, adding to the convenience and value of this exceptional condominium lifestyle. Location is equally impressive. The 501 streetcar is just steps away, while nearby bus service provides convenient connections to the Bloor subway line. Enjoy easy access to High Park, the Lake Ontario waterfront, Humber River trails and the iconic Cheese Boutique, along with virtually immediate access to major highways for commuters. This is a wonderful opportunity to enjoy a relaxed, amenity-rich lifestyle in one of Toronto's most desirable west-end neighbourhoods - close to nature, transportation, shopping and some of the city's best recreational destinations.
FOR SALE: $499,000
MLS® ID W14101112
Interior Details
Cooling: Central Air
Total Rooms: 5
Kitchens: 1
Laundry: Ensuite
Exposure: SOUTH EAST
Patio Terrace: None
Building Details
Year Built: 31-50
Basement Type: None
Fuel: Gas
Garage Type: Underground
Heating: Fan Coil
Construction: Brick, Concrete
Pet Friendly: Yes-with Restrictions
Parking Details
Parking Spaces: 1
Parking Designation: Underground
Fee Details
Maintenance Fees: $1,193.79
Taxes: $1,780.16
Common Element Included: n
Land Details
Cross Streets: Queensway & South Kingsway
Property Features
Public Transit
School
Lake/Pond
Rooms
Living Room: 6.81 x 3.05 ft
Open Concept, Combined w/Dining, Overlooks Garden
Open Concept, Combined w/Dining, Overlooks Garden
Dining Room: 6.81 x 3.05 ft
Open Concept, Combined w/Living, Laminate
Open Concept, Combined w/Living, Laminate
Foyer: 1.96 x 1.22 ft
Closet, Open Concept
Closet, Open Concept
Kitchen: 2.67 x 2.44 ft
Breakfast Bar, Open Concept, Quartz Counter
Breakfast Bar, Open Concept, Quartz Counter
Primary Bedroom: 4.27 x 3.2 ft
Semi Ensuite, Walk-Thru, Closet
Semi Ensuite, Walk-Thru, Closet
Map
Listed by: SAGE REAL ESTATE LIMITED
Similar Listings For Sale
*** This website may only be used by consumers that have a bona fide interest in the purchase, sale, or lease of real estate of the type being offered via the website.
**** The data is deemed reliable but is not guaranteed accurate by TRREB.



