
36 Zorra Street #3203
TORONTO CONDO APARTMENT
- South Kingsway
- 2 Bed
- 2 Bath
- Builder SqFt
- 22 Days on Market
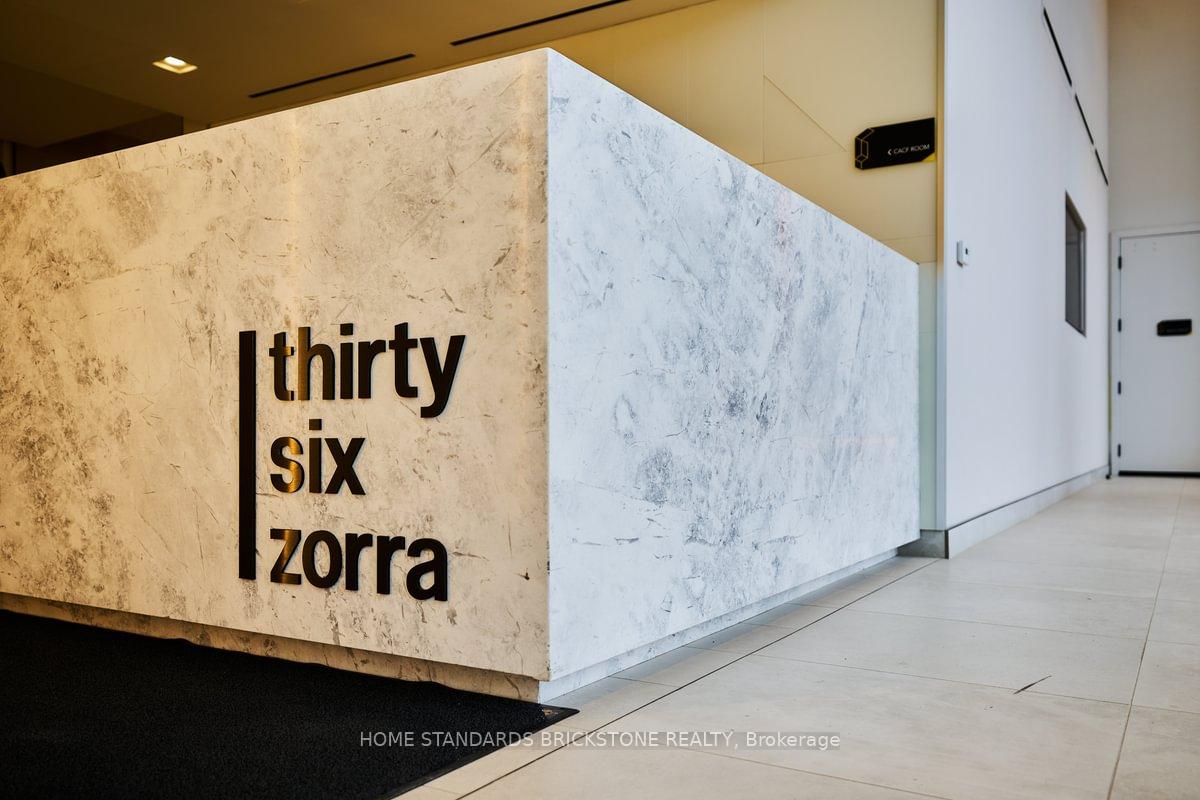
Welcome to Thirty Six Zorra by EllisDon, a newly built (2023) residence in the heart of vibrant South Etobicoke. This bright and modern NW corner unit offers a spacious 2-bedroom, 2-bathroom layout with approximately 984 sq. ft. of combined indoor and outdoor living space, including EV parking and a locker conveniently located near the elevator. Featuring a functional open-concept design, the suite is enhanced by floor-to-ceiling windows that flood the space with natural light and showcase unobstructed lake and city views. The upgraded kitchen is appointed with a stylish island, quartz countertops, and stainless steel appliances. The primary bedroom features a private ensuite with a glass walk-in shower, while the second bedroom is generously sized and well-appointed. Enjoy seamless indoor-outdoor living with a walk-out to an expansive balcony, perfect for relaxing and taking in sunrise views and open skyline scenery. Residents enjoy premium building amenities, including 24-hour concierge, fully equipped fitness centre, outdoor pool, rooftop deck, sauna, party room, BBQ area, pet spa, games room, and guest suites. Ideally located just steps to Longo's, shops, and restaurants, with an exclusive shuttle service to Kipling Station, and convenient access to major highways, transit, parks, and the waterfront-offering the perfect blend of comfort, convenience, and modern city living.
FOR SALE: $619,000
MLS® ID W12922244
Interior Details
Cooling: Central Air
Total Rooms: 4
Kitchens: 1
Laundry: In-Suite L
Exposure: NORTH WEST
Patio Terrace: Open
Building Details
Year Built: 0-5
Basement Type: None
Fuel: Gas
Garage Type: Underground
Heating: Forced Air
Construction: Brick, Concrete
Pet Friendly: Yes-with Restrictions
Parking Details
Parking Spaces: 0
Parking Designation: Underground
Fee Details
Maintenance Fees: $550.76
Taxes: $3,186.36
Common Element Included: y
Land Details
Cross Streets: The Queensway & Kipling Ave
Rooms
Bedroom: 3.94 x 3.28 ft
3 Pc Ensuite, B/I Closet, Window Floor to Ceiling
3 Pc Ensuite, B/I Closet, Window Floor to Ceiling
Bedroom 2: 3.17 x 2.49 ft
B/I Closet, Window Floor to Ceiling
B/I Closet, Window Floor to Ceiling
Living Room: 3.36 x 3.06 ft
Laminate, Pot Lights, Window Floor to Ceiling
Laminate, Pot Lights, Window Floor to Ceiling
Kitchen: 3.06 x 1.52 ft
Backsplash, Quartz Counter, Stainless Steel Appl
Backsplash, Quartz Counter, Stainless Steel Appl
Map
Listed by: HOME STANDARDS BRICKSTONE REALTY
Similar Listings For Sale
*** This website may only be used by consumers that have a bona fide interest in the purchase, sale, or lease of real estate of the type being offered via the website.
**** The data is deemed reliable but is not guaranteed accurate by TRREB.



