
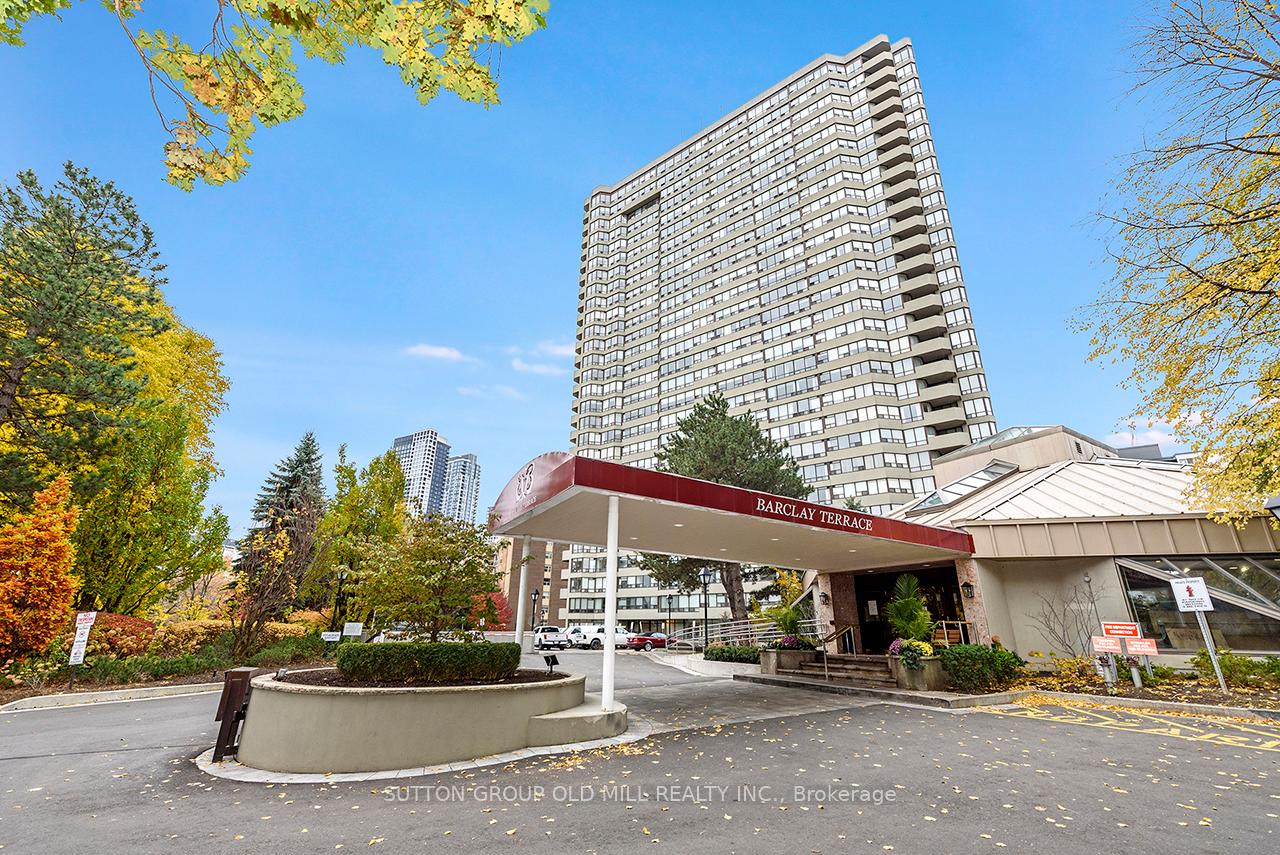
1300 Islington Avenue #2806
TORONTO CONDO APARTMENT
- South Kingsway
- 2 Bed
- 2 Bath
- 1127 SqFt
- 10 Days on Market
- Virtual Tour
Client RemarksYour Next Move is into this luxurious suite in the highly sought-after Barclay Terrace, located in prime Etobicoke and built by renowned developer Tridel. This beautifully maintained Sub- Penthouse two-bedroom condominium offers an impressive layout of approximately 1,130 square feet, showcasing breathtaking west-facing views. Professionally painted and thoughtfully designed, the suite includes one parking space with your own electric vehicle charger and one locker for added convenience. The spacious, updated kitchen flows seamlessly into a separate dining room, perfect for entertaining, while the inviting living room features engineered hardwood floors and elegant crown molding. The large primary bedroom offers a private two-piece ensuite bath, and a separate laundry room adds practicality to the home's sophisticated charmenjoy resort-style amenities, including a grand party room, indoor pool and hot tub, billiards room, tennis courts, squash courts, and a fully equipped fitness centre. The maintenance fees conveniently cover high-speed internet, cable TV, hydro, water, and air conditioning - offering exceptional value and ease of living. Ideally situated just steps from Islington GO and Subway Station, this prime location also provides easy access to Bloor Street's restaurants, shops, parks, excellent schools, and the prestigious Islington Golf Course. Experience elegance, comfort, and convenience - all in one stunning residence
FOR SALE: $639,000
MLS® ID W13143380
Interior Details
Cooling: Central Air
Total Rooms: 7
Kitchens: 1
Laundry: In-Suite L
Exposure: WEST
Patio Terrace: None
Building Details
Basement Type: None
Fuel: Gas
Garage Type: Underground
Heating: Forced Air
Construction: Concrete
Pet Friendly: No
Parking Details
Parking Spaces: 1
Parking Designation: Underground
Fee Details
Maintenance Fees: $1,090.6
Taxes: $2,865.53
Common Element Included: n
Land Details
Cross Streets: Islington & Dundas
Property Features
Electric Car Charger
Park
Public Transit
Rec./Commun.Centre
School
Place Of Worship
Building Amenities
Concierge
Lap Pool
Party Room/Meeting Room
Squash/Racquet Court
Visitor Parking
Tennis Court
Rooms
Living Room: 6.4 x 3.2 ft
Hardwood Floor
Hardwood Floor
Primary Bedroom: 5.18 x 3.07 ft
2 Pc Ensuite, Broadloom, Closet
2 Pc Ensuite, Broadloom, Closet
Kitchen: 4.7 x 2.5 ft
Hardwood Floor, Backsplash
Hardwood Floor, Backsplash
Dining Room: 3.6 x 2.8 ft
Hardwood Floor
Hardwood Floor
Laundry: 1 x 1 ft
Separate Room
Separate Room
Bedroom 2: 3.5 x 2.6 ft
Hardwood Floor, Sliding Doors, Closet
Hardwood Floor, Sliding Doors, Closet
Solarium: 2.8 x 2.16 ft
Hardwood Floor, Sliding Doors
Hardwood Floor, Sliding Doors
Map
Listed by: SUTTON GROUP OLD MILL REALTY INC.
Similar Listings For Sale
*** This website may only be used by consumers that have a bona fide interest in the purchase, sale, or lease of real estate of the type being offered via the website.
**** The data is deemed reliable but is not guaranteed accurate by TRREB.



