
27 Ashley Park Road
TORONTO DETACHED
- South Kingsway
- 5 Bed
- 5 Bath
- 44 Days on Market
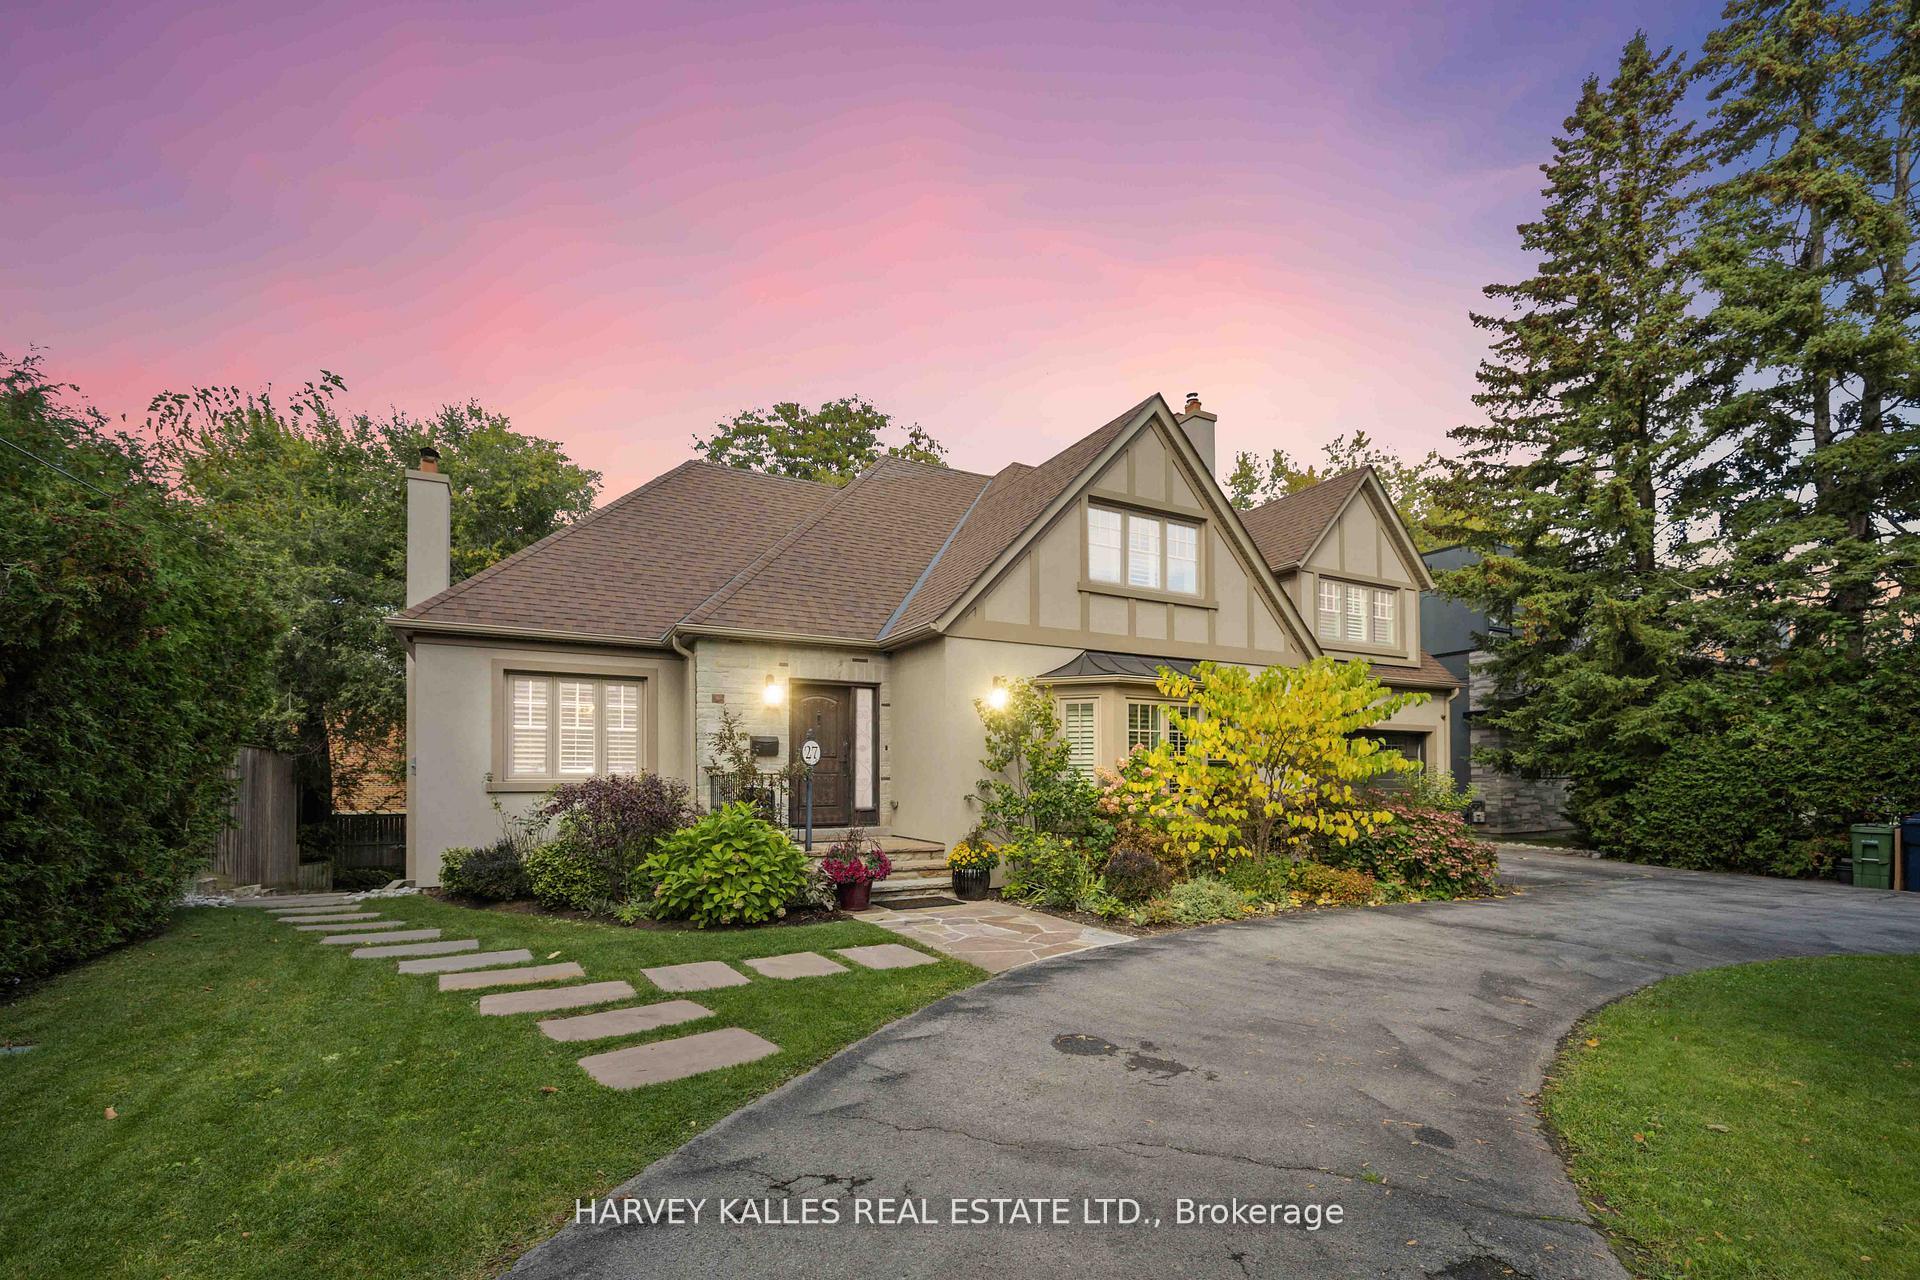
Welcome to this charming, fully detached English Tudor-style home, ideally located on one of the most sought-after streets in Edenbridge-Humber Valley, just moments from the Kingsway and minutes to vibrant Bloor Street West. Enjoy easy access to popular restaurants, boutique shops ,and everyday essentials, with groceries just steps away-offering the perfect blend of convenience and community. Set on a generous 75 x 120 ft pool-sized lot, this beautifully maintained 3+2 bedroom, 5washroom residence offers a warm and welcoming atmosphere from the moment you arrive. A manicured front yard and circular driveway-with parking for up to ten vehicles-create an inviting first impression. Inside, a neutral palette and thoughtfully designed layout provide a comfortable, easy flow that's ideal for both everyday living and hosting family and friends. Spacious principal rooms are filled with natural light and offer a cozy yet functional feel throughout. The backyard is perfect for relaxing or entertaining, featuring a large deck for outdoor dining, summer barbecues, and gatherings, along with plenty of green space for kids to play or future possibilities. Lovingly cared for and move-in ready, this is a rare opportunity to own a truly special family home in one of Etobicoke's most desirable neighbourhoods.
FOR SALE: $3,798,000
MLS® ID W13146672
Interior Details
Cooling: Central Air
Total Rooms: 11
Kitchens: 1
Building Details
Basement Type: Finished with Walk-Out
Fuel: Gas
Garage Type: Attached
Heating: Forced Air
Construction: Brick
Parking Details
Parking Spaces: 8
Parking Designation: Private
Fee Details
Taxes: $11,168.03
Cable Tv Included: Available
Common Element Included: n
Hydro Included: Yes
Land Details
Cross Streets: Royal York Rd & Dundas St
Property Features
Golf
Library
Park
Place Of Worship
Public Transit
Ravine
Rooms
Living Room: 6.24 x 5.3 ft
Hardwood Floor, Fireplace, Moulded Ceiling
Hardwood Floor, Fireplace, Moulded Ceiling
Family Room: 4.4 x 3.74 ft
Hardwood Floor, Fireplace, Moulded Counter
Hardwood Floor, Fireplace, Moulded Counter
Media Room: 6.18 x 5.1 ft
Ceramic Floor, Pot Lights
Ceramic Floor, Pot Lights
Primary Bedroom: 5.9 x 4.27 ft
Hardwood Floor, 5 Pc Ensuite, Walk-In Closet(s)
Hardwood Floor, 5 Pc Ensuite, Walk-In Closet(s)
Bedroom 3: 5.58 x 4.16 ft
Hardwood Floor, 3 Pc Bath, Walk-In Closet(s)
Hardwood Floor, 3 Pc Bath, Walk-In Closet(s)
Laundry: 3.3 x 2.8 ft
Ceramic Floor, Above Grade Window
Ceramic Floor, Above Grade Window
Great Room: 8.55 x 5.46 ft
Ceramic Floor, Pot Lights, W/O To Garden
Ceramic Floor, Pot Lights, W/O To Garden
Dining Room: 5.2 x 3.68 ft
Hardwood Floor
Hardwood Floor
Kitchen: 8.2 x 3.45 ft
Ceramic Floor, Granite Counters, W/O To Deck
Ceramic Floor, Granite Counters, W/O To Deck
Bedroom 4: 3.54 x 2.92 ft
Hardwood Floor, Double Closet, Above Grade Window
Hardwood Floor, Double Closet, Above Grade Window
Bedroom 2: 4.48 x 3.8 ft
Hardwood Floor, 3 Pc Ensuite, Walk-In Closet(s)
Hardwood Floor, 3 Pc Ensuite, Walk-In Closet(s)
Map
Listed by: HARVEY KALLES REAL ESTATE LTD.
Similar Listings For Sale
*** This website may only be used by consumers that have a bona fide interest in the purchase, sale, or lease of real estate of the type being offered via the website.
**** The data is deemed reliable but is not guaranteed accurate by TRREB.



