
1135 Royal York Road #801
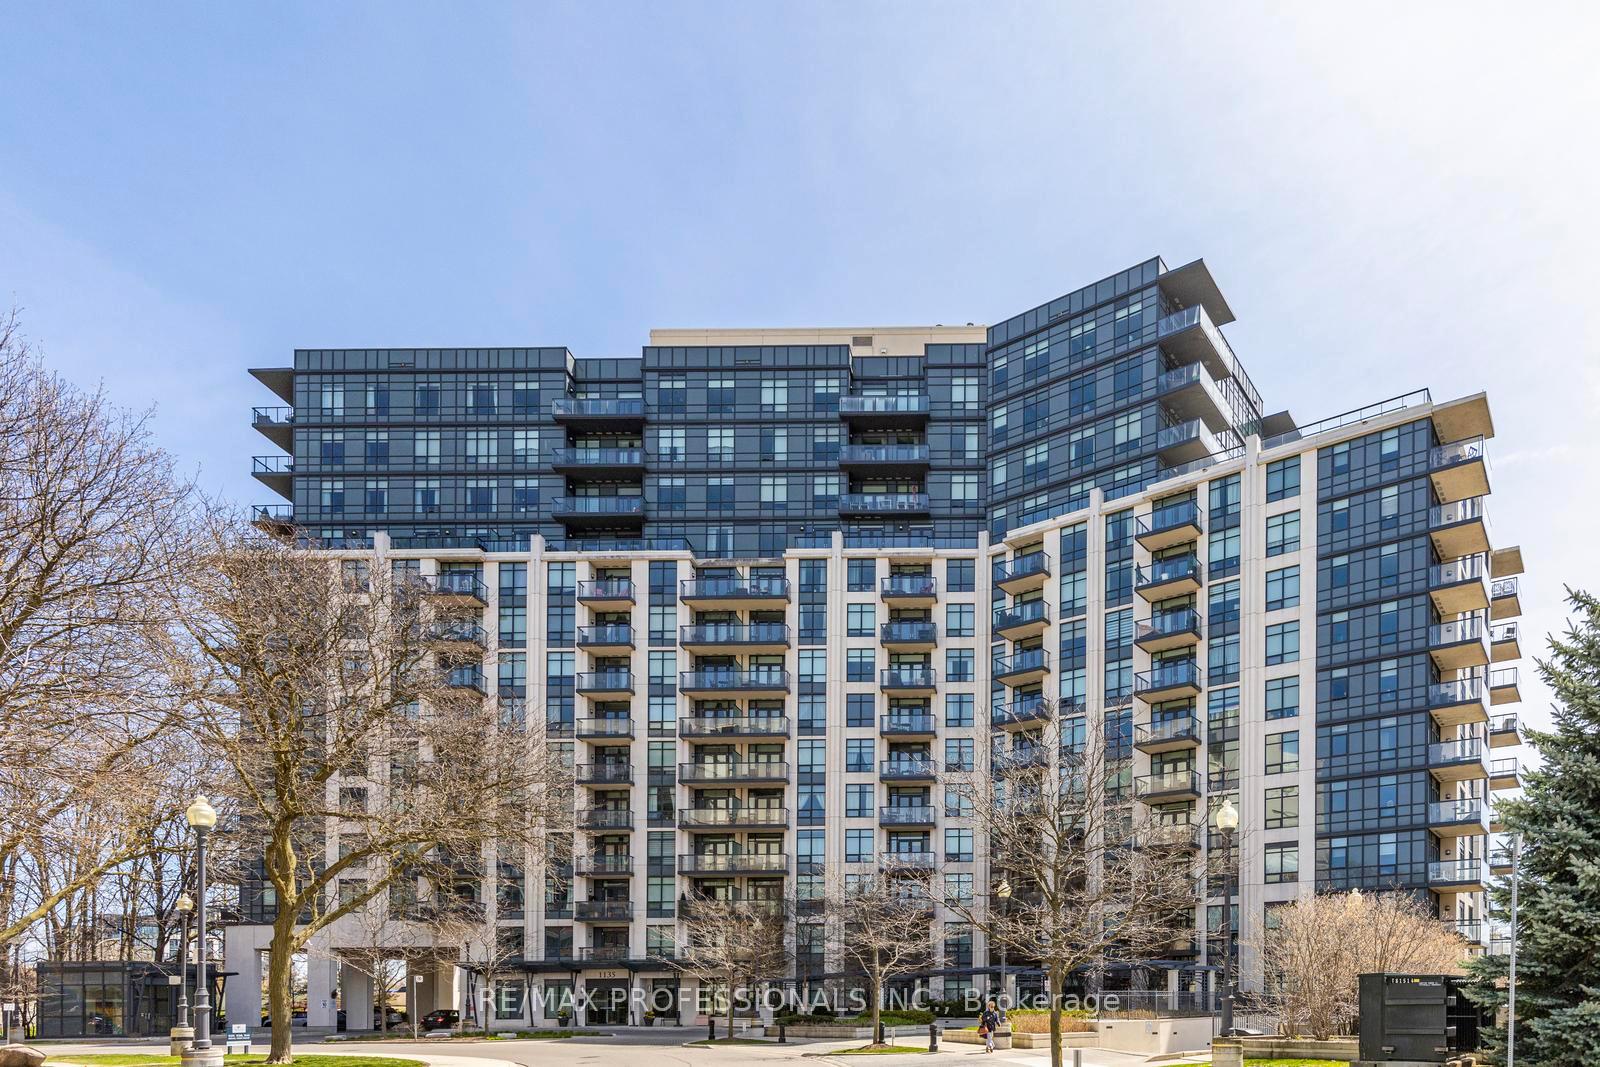
TORONTO CONDO APARTMENT
- South Kingsway
- 2 Bed
- 2 Bath
- other SqFt
- 1 Day on Market
- Virtual Tour
Fabulous updated 2-bedroom, 2-bath suite at The James Club offering panoramic south and sunrise views from a private balcony. This bright, open-concept residence features 9-ft ceilings, spacious principal rooms, and a modern kitchen with granite countertops, stainless steel appliances, and rich espresso cabinetry - ideal for everyday living and entertaining alike. Generously sized bedrooms and updated baths complete the home. Residents enjoy exceptional resort-style amenities including a party room with full kitchen and dining area, BBQ terrace, indoor pool, fitness centre, theatre room, golf simulator, billiards lounge, library, and 24-hour concierge. Ideally located steps to Humbertown Shopping Centre with newly renovated Loblaws, banks, Shoppers Drug Mart, cafés, and everyday conveniences. Walk to scenic Humber River trails and enjoy the salmon run in season. Easy transit with one bus to the subway plus quick access to top-rated schools, golf, highways, downtown Toronto, and Pearson Airport. Move right in and enjoy! Dining area is virtually staged to showcase flexibility of space.
FOR SALE: $699,000
MLS® ID W13150898
Interior Details
Cooling: Central Air
Total Rooms: 6
Kitchens: 1
Laundry: Ensuite
Exposure: SOUTH
Patio Terrace: Open
Building Details
Basement Type: None
Fuel: Gas
Garage Type: Underground
Heating: Forced Air
Construction: Brick, Concrete
Pet Friendly: Yes-with Restrictions
Parking Details
Parking Spaces: 0
Parking Designation: None
Fee Details
Maintenance Fees: $761.43
Taxes: $3,197.33
Common Element Included: n
Land Details
Cross Streets: ROYAL YORK & THE KINGSWAY
Rooms
Living Room: 3.43 x 3.36 ft
Laminate, Open Concept, W/O To Balcony
Laminate, Open Concept, W/O To Balcony
Kitchen: 3.1 x 2.99 ft
Breakfast Bar, Stainless Steel Appl, Granite Counters
Breakfast Bar, Stainless Steel Appl, Granite Counters
Dining Room: 3.45 x 2.17 ft
Laminate, Combined w/Living, W/O To Balcony
Laminate, Combined w/Living, W/O To Balcony
Bedroom 2: 3.49 x 2.98 ft
Laminate, Double Closet
Laminate, Double Closet
Bedroom: 4.28 x 3.03 ft
Laminate, 4 Pc Ensuite, Walk-In Closet(s)
Laminate, 4 Pc Ensuite, Walk-In Closet(s)
Foyer: 3.1 x 1.66 ft
Marble Floor
Marble Floor
Map
Listed by: RE/MAX PROFESSIONALS INC.
Similar Listings For Sale
*** This website may only be used by consumers that have a bona fide interest in the purchase, sale, or lease of real estate of the type being offered via the website.
**** The data is deemed reliable but is not guaranteed accurate by TRREB.



