
7 Michael Power Place LPH06
TORONTO CONDO APARTMENT
- South Kingsway
- 2 Bed
- 1 Bath
- Owner SqFt
- 3 Days on Market
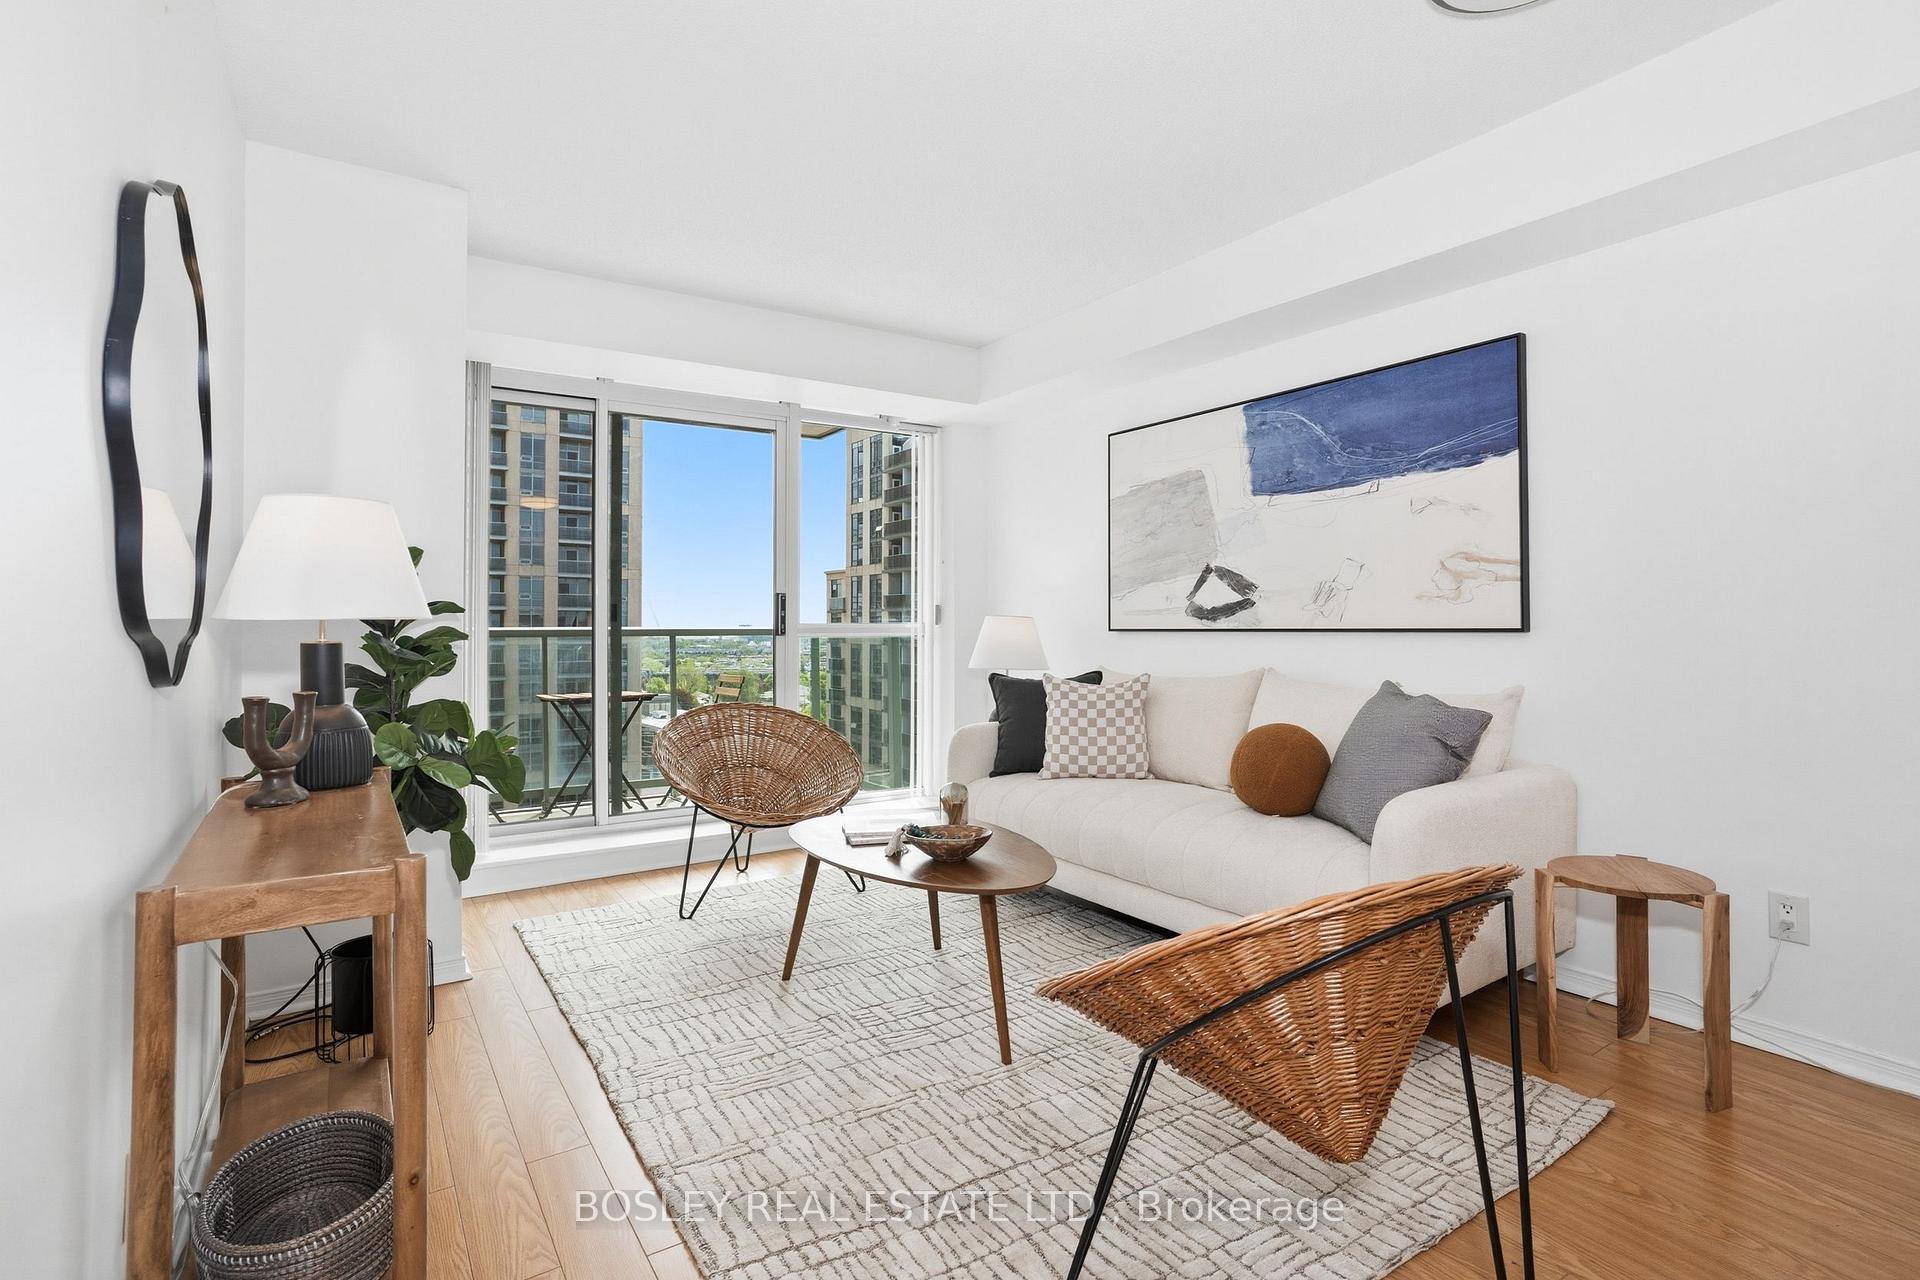
This chic, south-facing lower Penthouse Suite delivers a bright, modern vibe perfect for your morning coffee or hosting friends. The sun-flooded, open layout features a versatile separate den that easily functions as a home office or guest bedroom. Enjoy low-maintenance living with fees that conveniently cover heat, hydro, and water. This desirable building offers top-tier amenities: 24-hour concierge, fitness center, billiards, party room, outdoor BBQ terrace, and plenty of free guest parking. Port Royal Place offers the ultimate urban lifestyle in west-end Toronto's picturesque Islington Village. This neighborhood is the perfect downtown alternative, combining tree-lined streets and miles of scenic park trails with unmatched commuter convenience. Walk to Islington Subway, GO Transit, Tom Riley Park, and Dundas Street retail. You are also close to major highways and Sherway Gardens, keeping you just 20 minutes from downtown Toronto and Pearson Airport. Beautifully maintained and move-in ready, this outstanding suite is ready to welcome you home.
FOR SALE: $474,900
MLS® ID W13155996
Interior Details
Cooling: Central Air
Total Rooms: 5
Kitchens: 1
Laundry: In-Suite L
Exposure: EAST
Patio Terrace: Open
Building Details
Basement Type: None
Fuel: Gas
Garage Type: Underground
Heating: Forced Air
Construction: Brick
Pet Friendly: Yes-with Restrictions
Parking Details
Parking Spaces: 1
Parking Designation: Underground
Fee Details
Maintenance Fees: $715.86
Taxes: $2,111.45
Common Element Included: n
Land Details
Cross Streets: Islington and Bloor
Property Features
Place Of Worship
Public Transit
Rec./Commun.Centre
Rooms
Den: 2.44 x 2.13 ft
Separate Room, B/I Closet
Separate Room, B/I Closet
Living Room: 4.57 x 3.23 ft
Combined w/Dining, W/O To Balcony, Open Concept
Combined w/Dining, W/O To Balcony, Open Concept
Kitchen: 2.62 x 2.6 ft
Granite Counters, Stainless Steel Appl, Tile Floor
Granite Counters, Stainless Steel Appl, Tile Floor
Dining Room: 4.57 x 3.23 ft
Open Concept, Combined w/Living
Open Concept, Combined w/Living
Primary Bedroom: 3.84 x 2.93 ft
Large Closet
Large Closet
Map
Listed by: BOSLEY REAL ESTATE LTD.
Similar Listings For Sale
*** This website may only be used by consumers that have a bona fide interest in the purchase, sale, or lease of real estate of the type being offered via the website.
**** The data is deemed reliable but is not guaranteed accurate by TRREB.



