
101 Subway Crescent #405
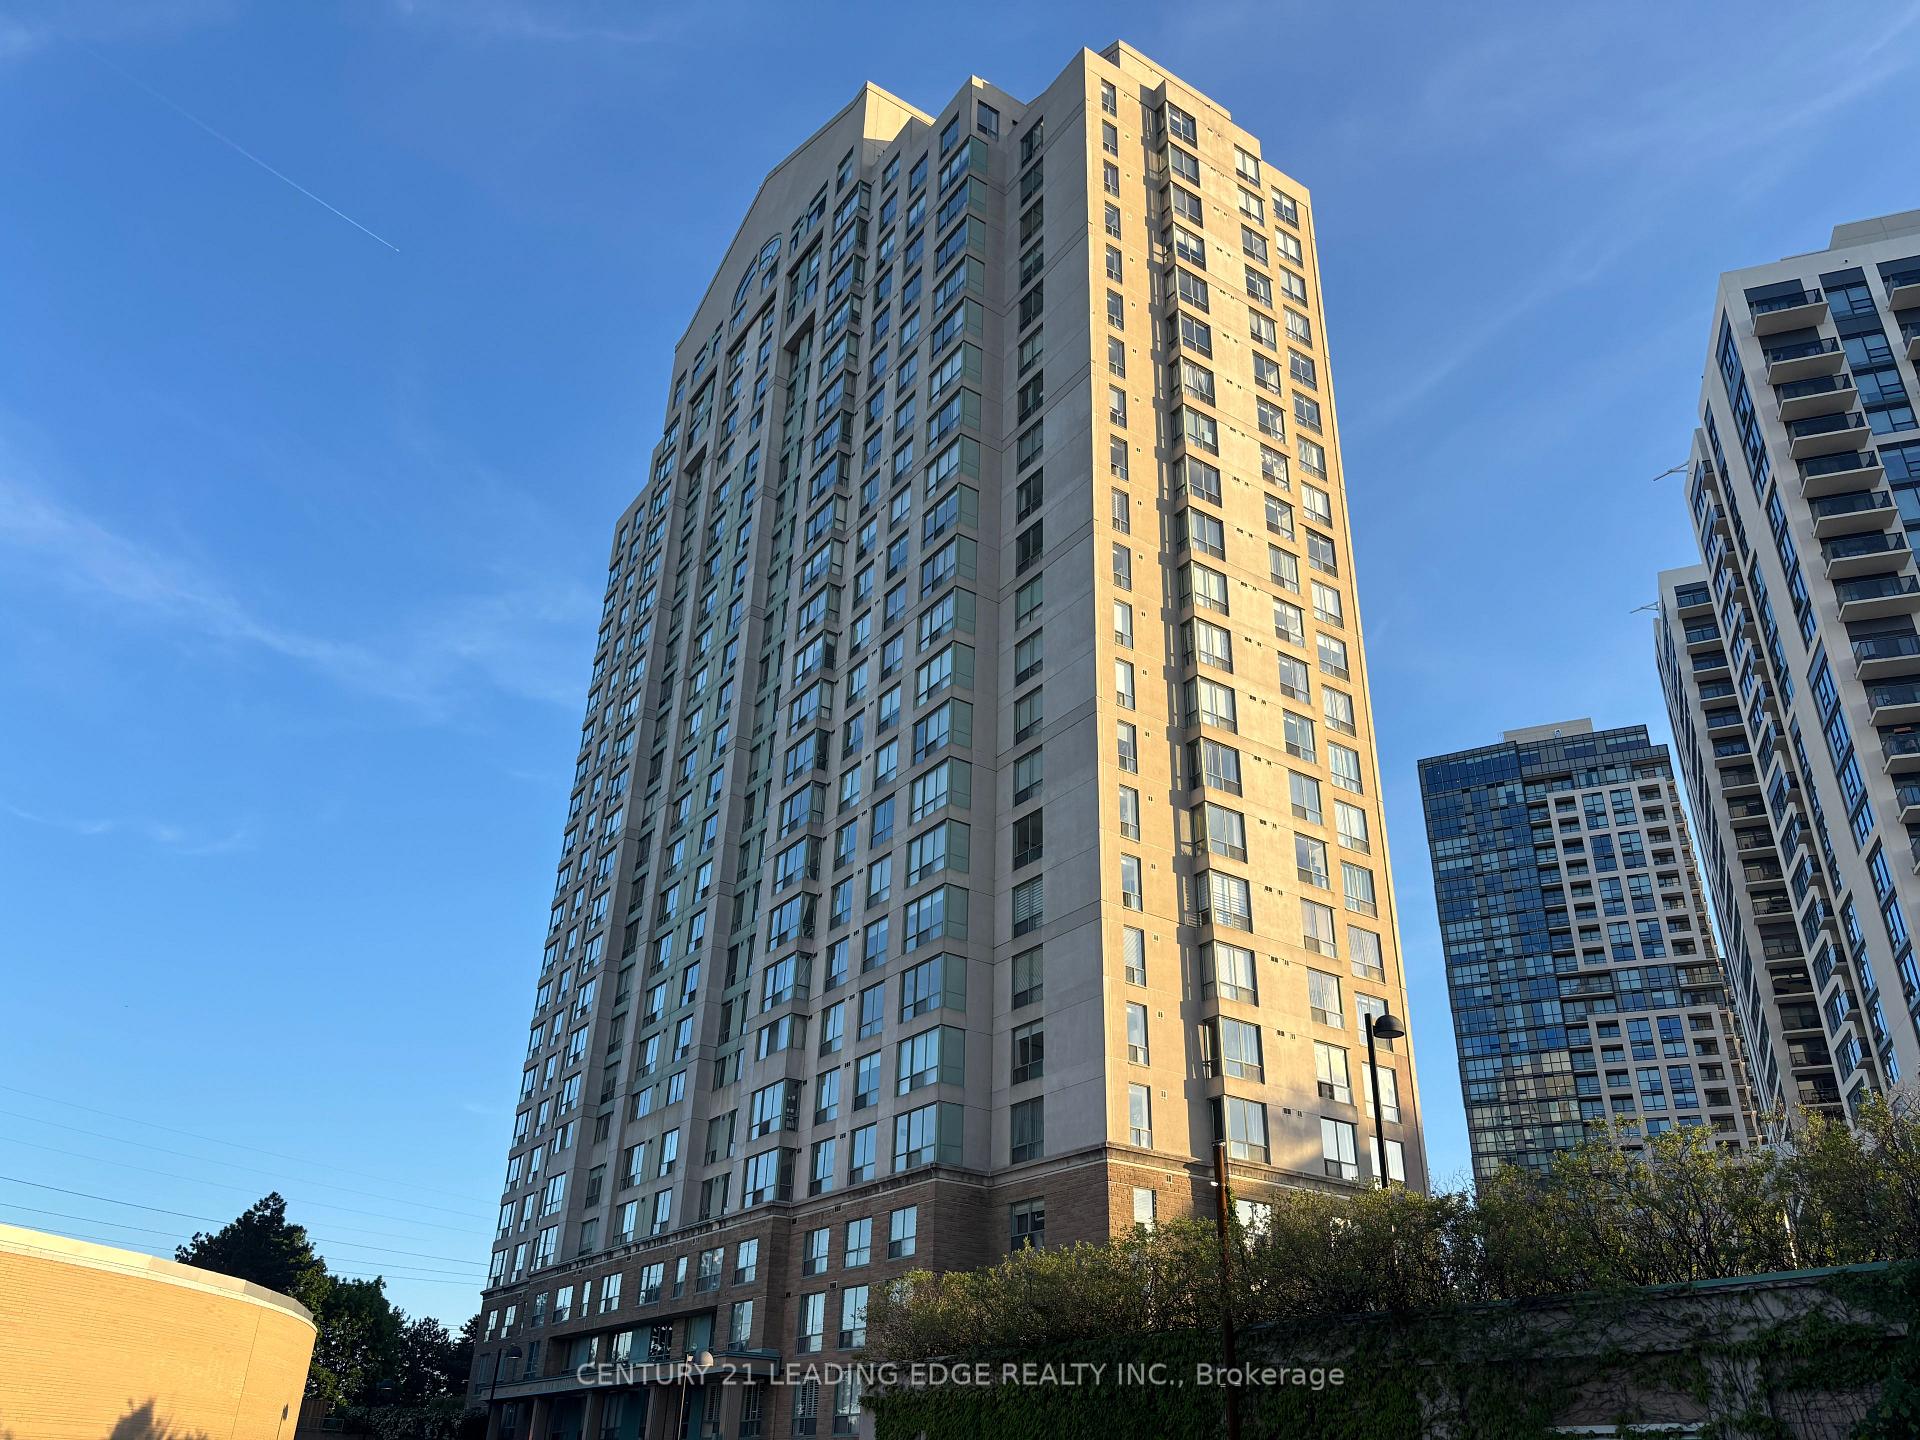
TORONTO CONDO APARTMENT
- South Kingsway
- 1 Bed
- 1 Bath
- MPAC SqFt
- 3 Days on Market
Welcome To "The Residences At Kings Gate!" Located In A Prime Location In Etobicoke, This Sleek And Cozy, Newly Painted, Converted 1-Bedroom, 1-Bath Unit Has A Fully Functional, Spacious Open Concept Layout With Large Windows Which Provides Lots Of Natural Lighting. The Property Is The Perfect Place For A Young Professional, Couple, Or Post-Secondary Student Seeking A Vibrant Urban Lifestyle But With The Convenience Of Upscale Amenities That This Building Provides. Unit Includes 1 Reserved, Underground Parking Spot And Numerous Visitor Parking Spots Are Available For Guests As Well. Amenities Include: 24-Hour Concierge, Exercise Room, Indoor Pool & Sauna, Party Room, An Outdoor Terrace/BBQ Area, And More! Located In A Highly Desirable Neighborhood, Surrounded By Shops, Restaurants, Grocery Stores, Entertainment, And Parks. Minutes to Hwy 427/QEW. Public Transit Is At Your Doorstep With TTC Kipling Station, Mi Way, And GO Transit All Just Steps Away. Only 20-25 Minutes Trip To Downtown By Subway. Convenient "All-Inclusive" Maintenance Fees (Heat, Hydro, & Water Included Except Internet & TV Cable). Just Move In And Enjoy!
FOR SALE: $369,000
MLS® ID W13411684
Interior Details
Cooling: Central Air
Total Rooms: 7
Kitchens: 1
Laundry: In-Suite L
Exposure: EAST
Patio Terrace: None
Building Details
Basement Type: None
Fuel: Gas
Garage Type: Underground
Heating: Forced Air
Construction: Brick, Concrete
Pet Friendly: Yes-with Restrictions
Parking Details
Parking Spaces: 0
Fee Details
Maintenance Fees: $584.73
Taxes: $1,546
Common Element Included: n
Land Details
Cross Streets: Kipling & Dundas St W
Property Features
Library
Park
Place Of Worship
Rec./Commun.Centre
Public Transit
School
Building Amenities
Sauna
Exercise Room
Indoor Pool
Visitor Parking
Community BBQ
Party Room/Meeting Room
Rooms
Laundry: 2.28 x 1.67 ft
Tile Floor, Finished
Tile Floor, Finished
Bedroom: 2.48 x 2.38 ft
Laminate, Closet, Picture Window
Laminate, Closet, Picture Window
Living Room: 5.05 x 3.3 ft
Laminate, Open Concept, Picture Window
Laminate, Open Concept, Picture Window
Bathroom: 2.28 x 1.44 ft
4 Pc Bath, Tile Floor, Updated
4 Pc Bath, Tile Floor, Updated
Kitchen: 2.18 x 2.08 ft
Tile Floor, Double Sink, Marble Counter
Tile Floor, Double Sink, Marble Counter
Dining Room: 5.05 x 3.3 ft
Laminate, Open Concept, Combined w/Living
Laminate, Open Concept, Combined w/Living
Foyer: 3.36 x 1.2 ft
Laminate, Mirrored Closet, Pot Lights
Laminate, Mirrored Closet, Pot Lights
Map
Listed by: CENTURY 21 LEADING EDGE REALTY INC.
Similar Listings For Sale
*** This website may only be used by consumers that have a bona fide interest in the purchase, sale, or lease of real estate of the type being offered via the website.
**** The data is deemed reliable but is not guaranteed accurate by TRREB.



