
15 Michael Power Place PH06
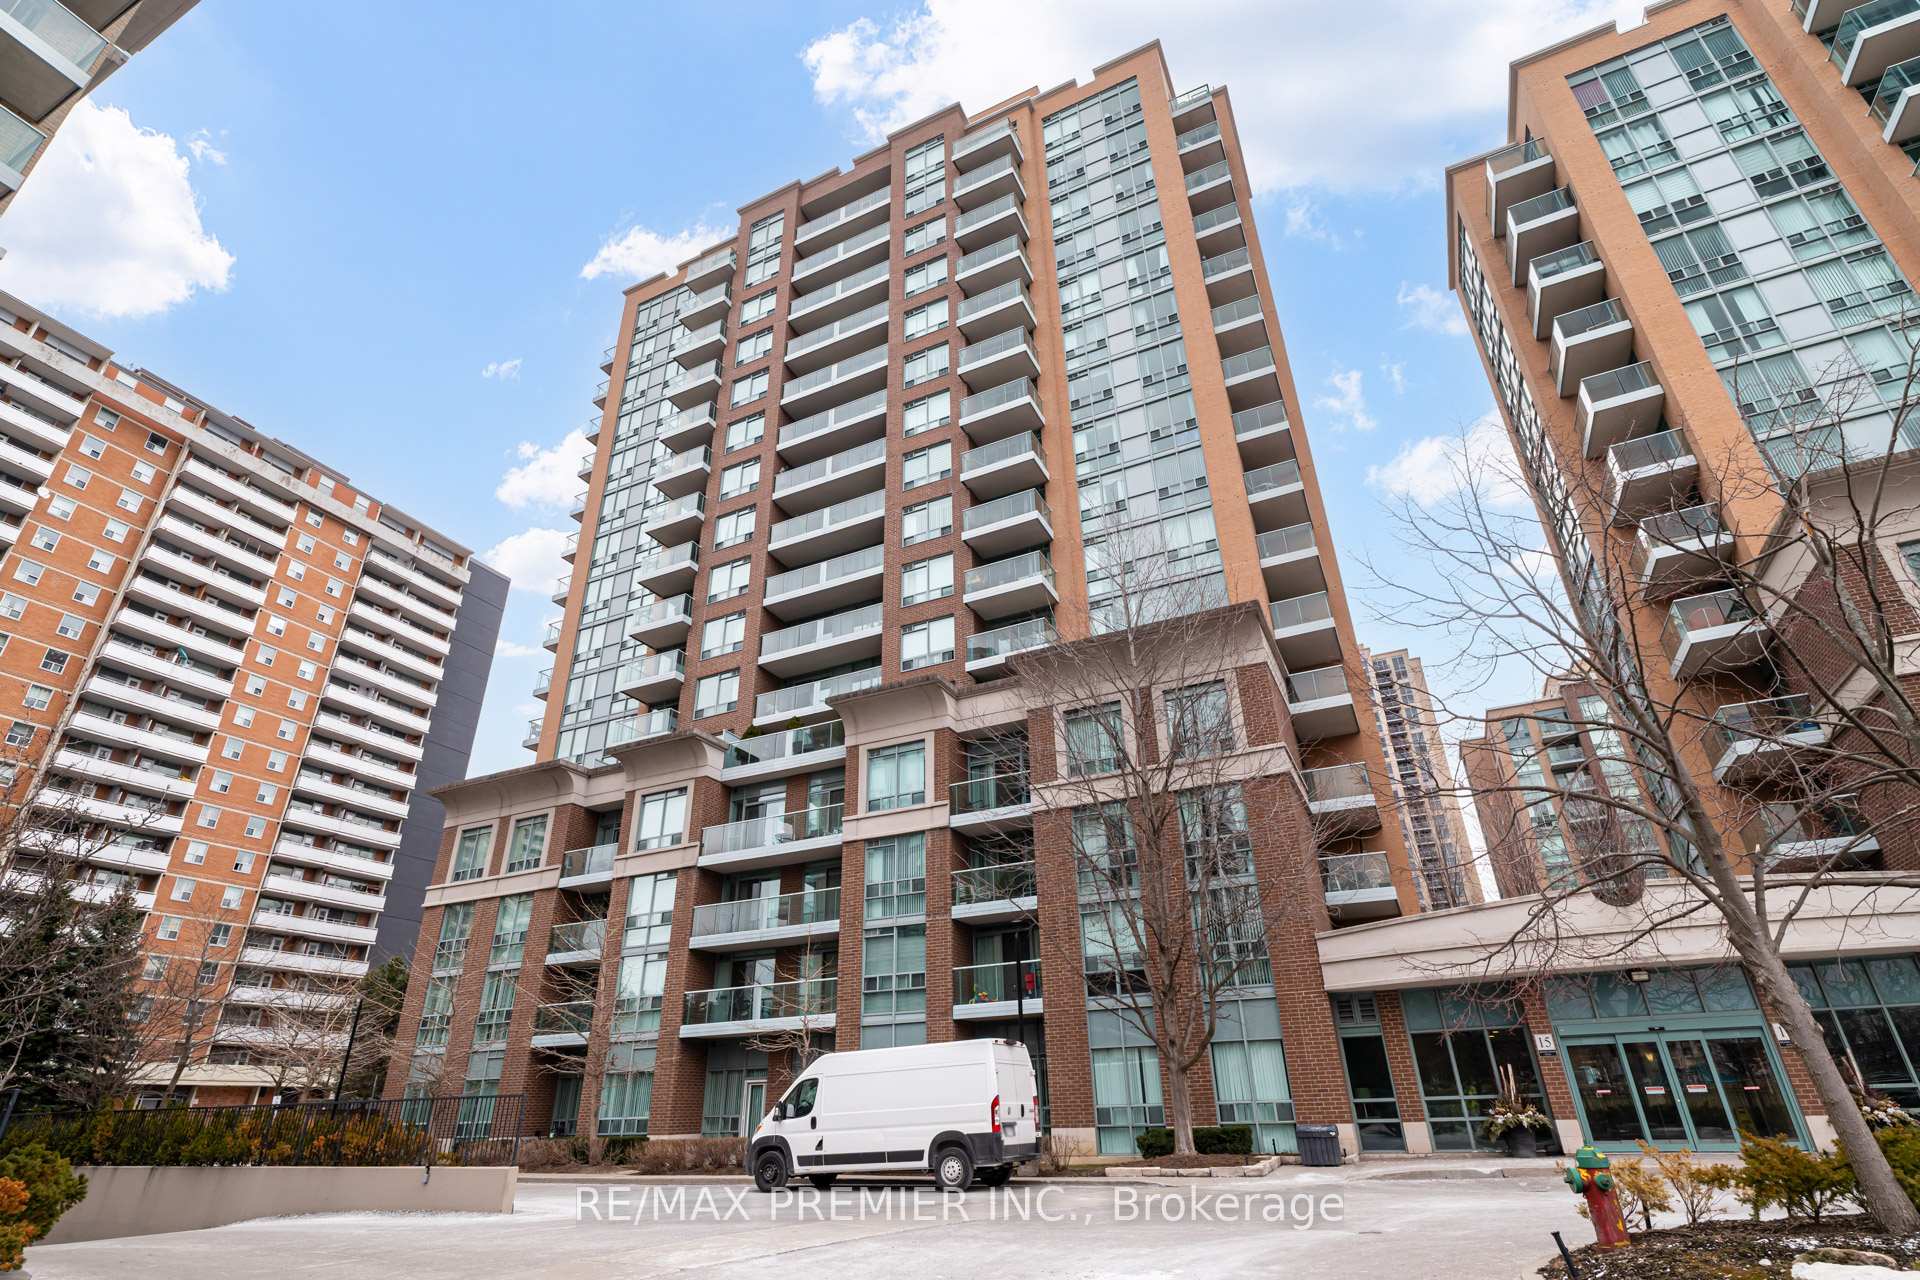
TORONTO CONDO APARTMENT
- South Kingsway
- 2 Bed
- 1 Bath
- 625 sq ft SqFt
- 57 Days on Market
Best value in the complex - penthouse suite with 2 parking spots. Welcome to PH06 at 15 Michael Power Place - 625sq. of unbeatable value. sitting on the 16th and highest floor of the building, this bright 1-bedroom + den penthouse suite offers the privacy, views, and prestige of penthouse living at a price that simply doesn't exist anywhere else in the complex. What truly sets this suite apart is a combination nearly impossible to find at this price point. Two owned parking spots, all-inclusive maintenance fees, an owned locker, and in-suite laundry. Whether you use both spots or rent the second for additional monthly income, the value here is exceptional. Floor-to-ceiling windows flood the open-concept living and dining area with natural light, while your private balcony delivers northwest city views - a daily reminder that you're at the top. The den offers flexibility for a home office, guest space, or 2nd bedroom. Priced to reflect its original kitchen and bathroom, this is a rare opportunity for the buyer who wants to personalize their space and build equity through their own updates. With no neighbours above, all utilities included, and one of the most connected locations in Etobicoke - steps to Islington Subway, the GO Train, parks, shops, and with quick access to the Gardiner and QEW - this is the smart buy that savvy first-time buyers, downsizers, and investors have been waiting for.
FOR SALE: $469,888
MLS® ID W13416156
Interior Details
Cooling: Central Air
Total Rooms: 5
Kitchens: 1
Laundry: Ensuite
Exposure: NORTH WEST
Patio Terrace: Open
Building Details
Year Built: 16-30
Basement Type: None
Fuel: Gas
Garage Type: Underground
Heating: Forced Air
Construction: Concrete
Pet Friendly: Yes-with Restrictions
Parking Details
Parking Spaces: 0
Parking Designation: Underground
Fee Details
Maintenance Fees: $765.49
Taxes: $2,141.6
Common Element Included: n
Land Details
Cross Streets: Islington/Dundas
Property Features
Public Transit
Building Amenities
Elevator
Exercise Room
Game Room
Party Room/Meeting Room
Playground
Rooms
Dining Room: 4.81 x 3.23 ft
Combined w/Living
Combined w/Living
Den: 2.43 x 1.89 ft
Living Room: 4.81 x 3.23 ft
Combined w/Dining, Window Floor to Ceiling
Combined w/Dining, Window Floor to Ceiling
Kitchen: 2.83 x 2.49 ft
Open Concept, Breakfast Bar, Ceramic Floor
Open Concept, Breakfast Bar, Ceramic Floor
Primary Bedroom: 3.68 x 2.89 ft
Closet, Window Floor to Ceiling
Closet, Window Floor to Ceiling
Map
Listed by: RE/MAX PREMIER INC.
Similar Listings For Sale
*** This website may only be used by consumers that have a bona fide interest in the purchase, sale, or lease of real estate of the type being offered via the website.
**** The data is deemed reliable but is not guaranteed accurate by TRREB.



