
64 Renown Road
TORONTO DETACHED
- South Kingsway
- 3 Bed
- 2 Bath
- 1 Day on Market
- Virtual Tour
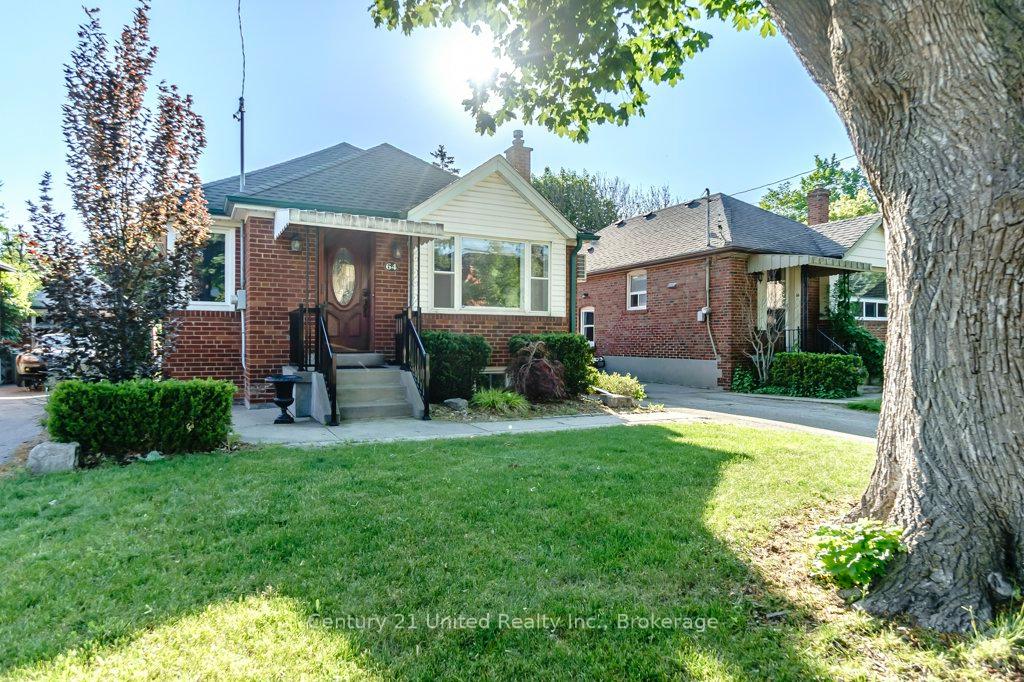
First time offered in over 50 years! Welcome to 64 Renown Road - a rare opportunity in one of Etobicoke's most desirable family-friendly neighborhoods. Proudly owned and lovingly maintained by the same family for decades, this solid brick bungalow offers exceptional potential for first-time buyers, downsizers, renovators, investors, and builders alike. The bright and functional main floor features 2 bedrooms, a spacious living room filled with natural light, a generous eat-in kitchen, and a full 4-piece bathroom. A separate side entrance provides access to the partially finished lower level, complete with utility-storage room, laundry, recreation room, 3-piece bathroom, and potential for an additional bedroom. Situated on a premium 38.5 x 110-foot lot on a quiet, tree-lined street, the property offers a private driveway with parking for 3+ vehicles, plus a detached garage. Surrounded by luxury custom-built homes in the neighborhood, this is an ideal setting to renovate, expand, or build your dream home. Enjoy unbeatable convenience with easy access to the Kipling Transit Hub, TTC, major highways (427, QEW, and Gardiner), Toronto Pearson Airport, excellent schools, parks, golf courses, shopping, and everyday amenities. Come see for yourself and envision your next chapter.
FOR SALE: $999,000
MLS® ID W13420144
Interior Details
Cooling: Other
Total Rooms: 12
Kitchens: 1
Building Details
Year Built: 51-99
Basement Type: Full, Partially Finished
Fuel: Gas
Garage Type: Detached
Heating: Radiant
Construction: Vinyl Siding, Brick
Parking Details
Parking Spaces: 3
Parking Designation: Private
Fee Details
Taxes: $5,938.98
Cable Tv Included: Yes
Common Element Included: n
Hydro Included: Yes
Land Details
Cross Streets: Kipling & Dundas St W
Property Features
Library
Park
Place Of Worship
Public Transit
Rec./Commun.Centre
School
Rooms
Kitchen: 3.62 x 3.12 ft
Dining Room: 3.04 x 2.55 ft
Utility Room: 3.52 x 3.37 ft
Primary Bedroom: 3.46 x 4.32 ft
Laundry: 3.13 x 3.51 ft
Bedroom: 3.45 x 2.22 ft
Bathroom: 2.37 x 1.97 ft
4 Pc Bath
4 Pc Bath
Living Room: 3.61 x 5.16 ft
Den: 3.24 x 4.13 ft
Recreation: 3.13 x 7.65 ft
Map
Listed by: Century 21 United Realty Inc.
*** This website may only be used by consumers that have a bona fide interest in the purchase, sale, or lease of real estate of the type being offered via the website.
**** The data is deemed reliable but is not guaranteed accurate by TRREB.



