
1305 Royal York Road
TORONTO DETACHED
- South Kingsway
- 4 Bed
- 7 Bath
- 44 Days on Market
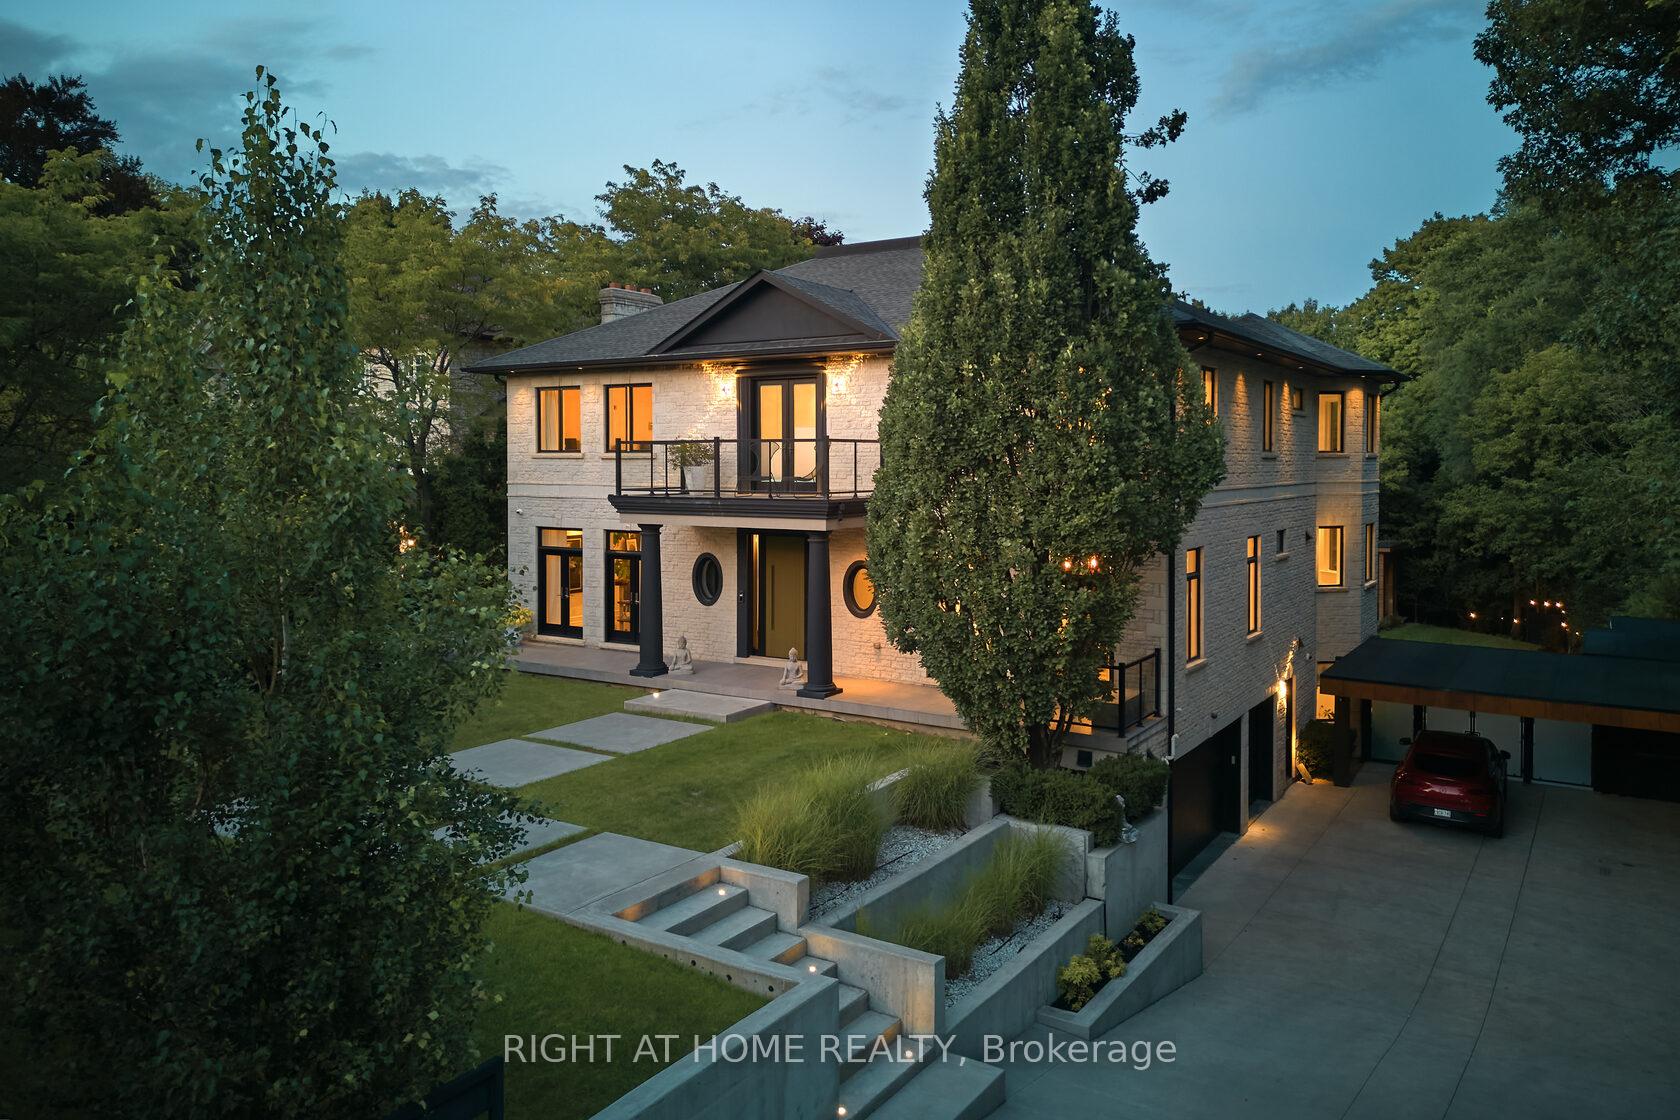
An Architectural Statement of Luxury & Lifestyleare offering in one of Toronto's most prestigious enclaves, this extraordinary custom-built estate is set on a private 91' x 210' lot & offers over 8,300 sq ft of impeccably designed living space. Showcasing 4 beds, 7 baths, & resort-inspired outdoor living, this residence is a masterclass in sophistication, comfort, and modern luxury. Designed with uncompromising attention to detail, the home welcomes you with soaring ceilings, expansive walls of glass, & elegantly curated principal rooms that blend timeless architecture with contemporary functionality. A seamless open-concept layout creates an exceptional setting for both intimate family living & grand-scale entertaining. At the heart of the home, the designer kitchen features premium Miele appliances, custom cabinetry, & an effortless connection to the outdoor oasis. The adjoining family room offers warmth & refinement, enhanced by one of two fireplaces & seamless indoor-outdoor flow. A state-of-the-art Control4 smart home system provides integrated control of lighting, audio, security, & climate throughout the residence. The upper level is anchored by a luxurious primary retreat complete with a spa-inspired ensuite, oversized walk-in dressing room, & private sitting area. Each additional bedroom is thoughtfully appointed with its own ensuite & generous closet space. The fully finished lower level expands the home's lifestyle appeal, offering exceptional flexibility for a home theatre, fitness studio, recreation lounge, or guest accommodations. Outdoors, the estate transforms into a private resort-style sanctuary. Enjoy a spectacular pool & jacuzzi, cabana, manicured grounds, heated driveway, automated gated entrance, & a 3-car garage. An unparalleled offering combining privacy, scale, technology, & elevated design in an exceptional location close to top-rated schools, prestigious Golf Clubs, parks, & the finest city amenities.
FOR SALE: $5,198,000
MLS® ID W13422460
Interior Details
Cooling: Central Air
Total Rooms: 16
Kitchens: 1
Building Details
Fuel: Gas
Garage Type: Built-In
Heating: Forced Air
Construction: Stone
Parking Details
Parking Spaces: 8
Fee Details
Taxes: $17,900
Common Element Included: n
Land Details
Cross Streets: Royal York Rd & North Dr
Property Features
Fenced Yard
Golf
Hospital
Park
Ravine
School
Rooms
Primary Bedroom: 4 x 4 ft
Built-in Speakers, B/I Closet, 5 Pc Ensuite
Built-in Speakers, B/I Closet, 5 Pc Ensuite
Dining Room: 4 x 4 ft
Walk-Out, Built-in Speakers
Walk-Out, Built-in Speakers
Office: 4 x 4 ft
Walk-Out, Overlooks Backyard, Built-in Speakers
Walk-Out, Overlooks Backyard, Built-in Speakers
Living Room: 4 x 4 ft
Walk-Out, Built-in Speakers, Fireplace
Walk-Out, Built-in Speakers, Fireplace
Bathroom: 1 x 1 ft
2 Pc Ensuite
2 Pc Ensuite
Bedroom 2: 4 x 4 ft
Juliette Balcony, 4 Pc Ensuite, B/I Closet
Juliette Balcony, 4 Pc Ensuite, B/I Closet
Mud Room: 3 x 3 ft
Exercise Room: 3 x 3 ft
Walk-Out, Mirrored Walls
Walk-Out, Mirrored Walls
Bedroom 3: 4 x 4 ft
4 Pc Ensuite, B/I Closet
4 Pc Ensuite, B/I Closet
Family Room: 3 x 3 ft
W/O To Deck
W/O To Deck
Laundry: 2 x 2 ft
Recreation: 3 x 3 ft
Kitchen: 4 x 4 ft
B/I Appliances, Breakfast Area, Centre Island
B/I Appliances, Breakfast Area, Centre Island
Bedroom 4: 4 x 4 ft
4 Pc Ensuite, B/I Closet, W/O To Balcony
4 Pc Ensuite, B/I Closet, W/O To Balcony
Powder Room: 1 x 1 ft
Map
Listed by: RIGHT AT HOME REALTY
*** This website may only be used by consumers that have a bona fide interest in the purchase, sale, or lease of real estate of the type being offered via the website.
**** The data is deemed reliable but is not guaranteed accurate by TRREB.



