
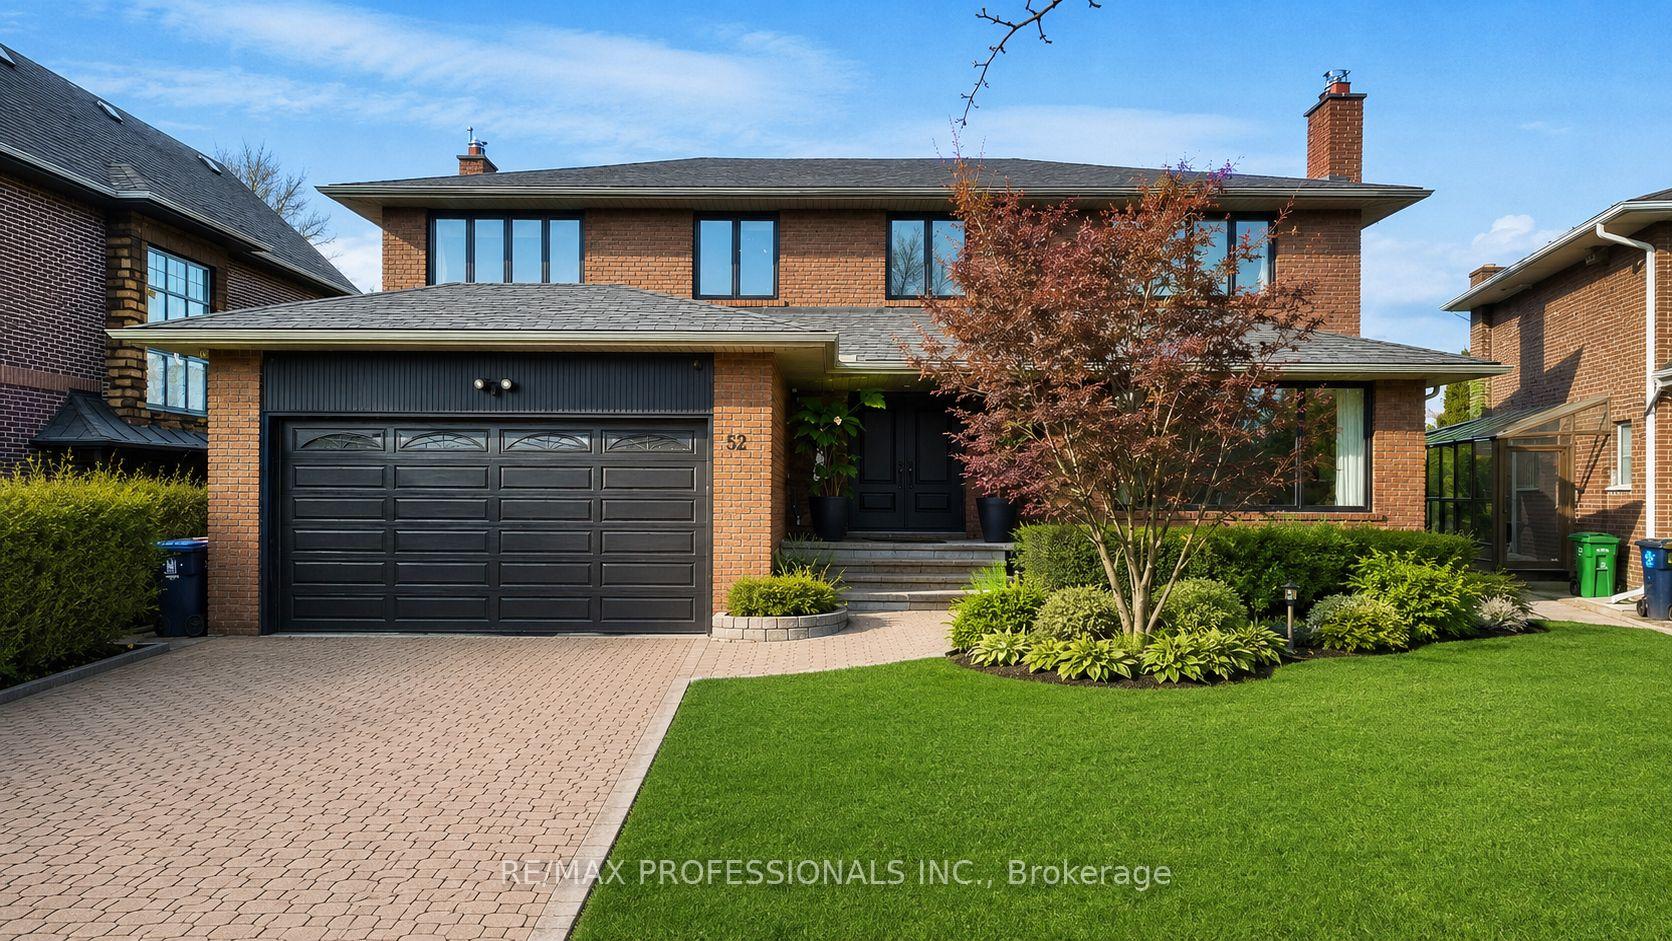
52 Courtsfield Crescent
TORONTO DETACHED
- South Kingsway
- 6 Bed
- 4 Bath
- 1 Day on Market
Welcome to an exceptional residence in the prestigious Edenbridge neighbourhood, where elegance, privacy, and natural beauty come together. This stunning, spacious, and sun-filled 5+1 bedroom, 4-bathroom home is perfectly positioned on a remarkable estate-sized lot - measuring 52 feet at the front, widening to an impressive 78.39 feet at the rear, and extending 207.84 feet deep - creating an incredible sense of space and seclusion. Surrounded by mature trees, lush greenery, and some of the area's most distinguished multi-million dollar estates, this home offers a rare blend of luxury and tranquility. The thoughtfully designed floor plan features generous living spaces, including a newly renovated primary bedroom, ensuite bathroom and walk-in closet, while a walkout lower level seamlessly connects to your private backyard oasis. Step outside and experience your own resort-inspired oasis - complete with a sparkling pool, relaxing hot tub, and expansive outdoor space ideal for entertaining, family gatherings, or simply enjoying complete privacy. A truly rare offering in one of Toronto's most coveted enclaves - combining peaceful surroundings, upscale living, and an extraordinary lot that is increasingly difficult to find. An opportunity like this does not come along often.
FOR SALE: $2,999,000
MLS® ID W13451724
Interior Details
Cooling: Central Air
Total Rooms: 10
Kitchens: 2
Building Details
Basement Type: Finished with Walk-Out
Fuel: Gas
Garage Type: Attached
Heating: Forced Air
Construction: Brick
Parking Details
Parking Spaces: 2
Parking Designation: Private
Fee Details
Taxes: $10,035.5
Common Element Included: n
Land Details
Cross Streets: Royal York & Eglinton
Rooms
Family Room: 6.15 x 4.47 ft
Large Window, Hardwood Floor, Gas Fireplace
Large Window, Hardwood Floor, Gas Fireplace
Kitchen: 3.84 x 3.56 ft
Large Window
Large Window
Recreation: 10.01 x 4.29 ft
Walk-Out
Walk-Out
Bedroom 3: 3.12 x 2.67 ft
Large Window, Hardwood Floor
Large Window, Hardwood Floor
Dining Room: 6.3 x 4.5 ft
Hardwood Floor, Large Window, Gas Fireplace
Hardwood Floor, Large Window, Gas Fireplace
Bedroom 4: 3.12 x 3.05 ft
Large Window, Hardwood Floor
Large Window, Hardwood Floor
Bedroom: 6.07 x 4.37 ft
Large Window
Large Window
Bedroom 2: 3.63 x 4.22 ft
Large Window, Hardwood Floor
Large Window, Hardwood Floor
Primary Bedroom: 5.72 x 4.52 ft
Walk-In Closet(s), 5 Pc Ensuite, Large Window
Walk-In Closet(s), 5 Pc Ensuite, Large Window
Map
Listed by: RE/MAX PROFESSIONALS INC.
*** This website may only be used by consumers that have a bona fide interest in the purchase, sale, or lease of real estate of the type being offered via the website.
**** The data is deemed reliable but is not guaranteed accurate by TRREB.



