
38 Fontenay Court #1402
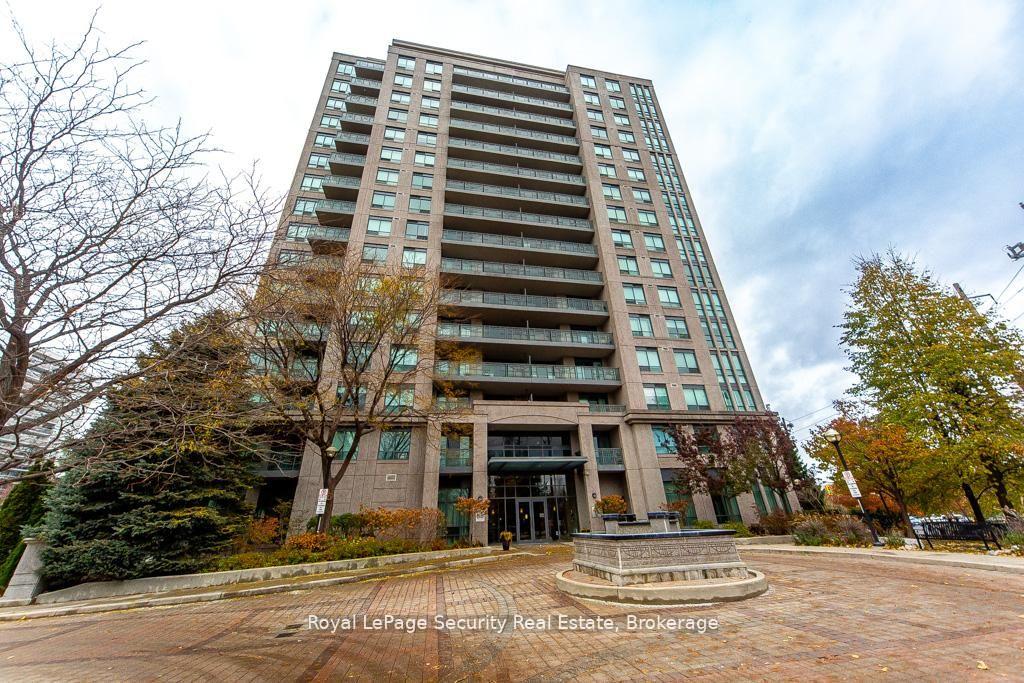
TORONTO CONDO APARTMENT
- South Kingsway
- 2 Bed
- 2 Bath
- FLOOR PLAN SqFt
- 57 Days on Market
- Virtual Tour
Stunning 2 bedroom, 2 bathroom Condo over looking the Humber River! Welcome to this bright and spacious home featuring a thoughtfully designed layout and breathtaking views of the Humber River and its lush, natural surroundings. The primary bedroom offers both his and hers closets and a luxurious 5 piece en-suite complete with a separate glass-enclosed shower and deep soaking tub-your own private retreat. The full-size kitchen boasts plenty of counter and cabinet space, windows that fill the room with natural light, and a walk-out to a private balcony-perfect for morning coffee or evening relaxation enjoying the serene greenery. Enjoy spa-like amenities that elevate your everyday living experience, including a fitness gym, in door pool, sauna, and more. Conveniently located near walking trails, James Gardens, transit, shopping, and dining-this is condo living at its finest.
FOR SALE: $689,000
MLS® ID W13479782
Interior Details
Cooling: Central Air
Total Rooms: 5
Kitchens: 1
Laundry: In-Suite L
Exposure: NORTH EAST
Patio Terrace: Open
Building Details
Year Built: 16-30
Basement Type: None
Fuel: Gas
Garage Type: Underground
Heating: Fan Coil
Construction: Concrete, Stucco (Plaster)
Pet Friendly: Yes-with Restrictions
Parking Details
Parking Spaces: 0
Parking Designation: Underground
Fee Details
Maintenance Fees: $1,062.07
Taxes: $5,429
Common Element Included: n
Land Details
Cross Streets: EGLINTON AV W/SCARLET RD.
Property Features
Golf
Hospital
Park
Public Transit
River/Stream
School
Building Amenities
Bike Storage
Guest Suites
Gym
Indoor Pool
Sauna
Party Room/Meeting Room
Rooms
Primary Bedroom: 4.6 x 2.77 ft
5 Pc Ensuite, Separate Shower, His and Hers Closets
5 Pc Ensuite, Separate Shower, His and Hers Closets
Bedroom 2: 3.47 x 2.47 ft
Laminate, Window
Laminate, Window
Living Room: 3.93 x 3.77 ft
Combined w/Dining, Laminate
Combined w/Dining, Laminate
Kitchen: 3.69 x 2.47 ft
Stainless Steel Appl, Quartz Counter, W/O To Balcony
Stainless Steel Appl, Quartz Counter, W/O To Balcony
Dining Room: 3.41 x 2.77 ft
Combined w/Living, Laminate, Overlook Greenbelt
Combined w/Living, Laminate, Overlook Greenbelt
Map
Listed by: Royal LePage Security Real Estate
Similar Listings For Sale
*** This website may only be used by consumers that have a bona fide interest in the purchase, sale, or lease of real estate of the type being offered via the website.
**** The data is deemed reliable but is not guaranteed accurate by TRREB.



