
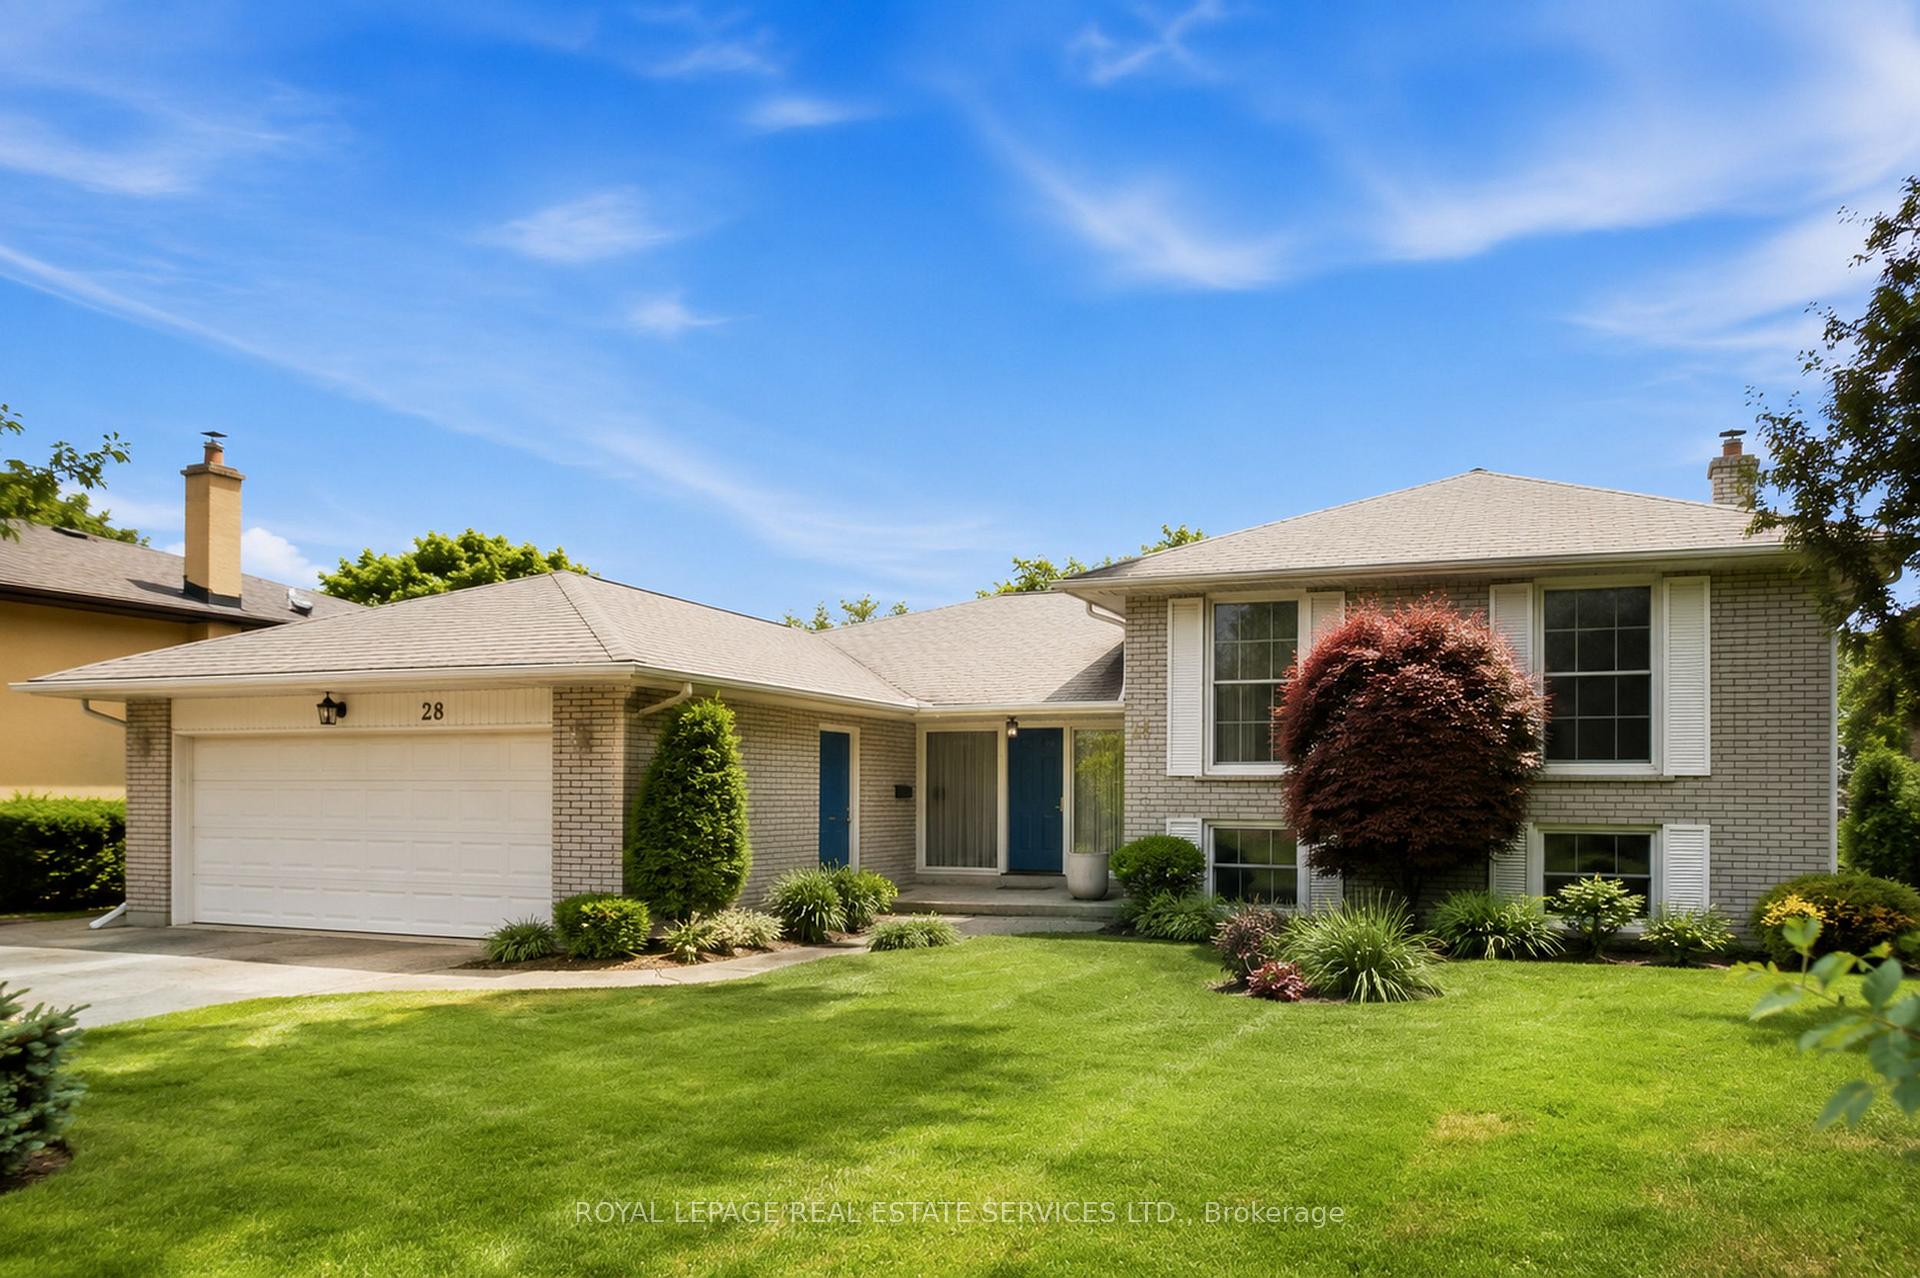
28 Bemersyde Drive
TORONTO DETACHED
- South Kingsway
- 5 Bed
- 3 Bath
- 1 Day on Market
- Virtual Tour
Exceptional value on a premium 73 x 120 ft lot in one of Etobicoke's most sought-after neighbourhoods. First time offered in nearly 40 years, 28 Bemersyde Drive has been lovingly maintained by the same family since 1988 and presents an outstanding opportunity for families, renovators, or those looking to build their dream home.This spacious side-split offers 3+2 bedrooms, 3 bathrooms, generous principal rooms, and a flexible layout ready for its next chapter. Whether you choose to move in and update over time, undertake a renovation, or create a custom home tailored to your vision, this property offers incredible versatility in an established, family-friendly neighbourhood.The beautifully private backyard is a true highlight, surrounded by mature trees and lush gardens with ample space for a pool, entertaining, family gatherings, or future expansion. Premium lots of this size are becoming increasingly difficult to find.Located on a quiet, tree-lined street, you'll enjoy close proximity to local schools, parks, golf courses, shopping, transit, major highways, and the future Eglinton Crosstown LRT. St. George's Golf & Country Club and Islington Golf Club are just minutes away. A rare opportunity to secure a substantial property in one of Etobicoke's most established west-end communities, offering exceptional value today and endless possibilities for the future
FOR SALE: $1,549,000
MLS® ID W13493076
Interior Details
Cooling: Central Air
Total Rooms: 12
Kitchens: 1
Building Details
Basement Type: Finished with Walk-Out
Fuel: Gas
Garage Type: Attached
Heating: Forced Air
Construction: Brick
Parking Details
Parking Spaces: 4
Fee Details
Taxes: $9,192.32
Common Element Included: n
Land Details
Cross Streets: Bemersyde/Princess Margaret
Rooms
Bedroom: 2.65 x 3.36 ft
Hardwood Floor, Closet, Window
Hardwood Floor, Closet, Window
Bedroom 2: 3.64 x 2.95 ft
Hardwood Floor, Closet, Large Window
Hardwood Floor, Closet, Large Window
Laundry: 3.77 x 1.6 ft
Walk-Out, Tile Floor
Walk-Out, Tile Floor
Breakfast: 3.18 x 2.24 ft
Walk-Out, Open Concept, Window
Walk-Out, Open Concept, Window
Living Room: 3.66 x 6.48 ft
Hardwood Floor, Large Window, Gas Fireplace
Hardwood Floor, Large Window, Gas Fireplace
Recreation: 6.95 x 10.17 ft
Wet Bar
Wet Bar
Primary Bedroom: 3.77 x 4.85 ft
3 Pc Ensuite, Broadloom, Double Closet
3 Pc Ensuite, Broadloom, Double Closet
Family Room: 4.49 x 4.6 ft
Fireplace, Hardwood Floor, Panelled
Fireplace, Hardwood Floor, Panelled
Kitchen: 3.19 x 3.52 ft
Overlooks Frontyard, Breakfast Area, Open Concept
Overlooks Frontyard, Breakfast Area, Open Concept
Dining Room: 3.65 x 2.96 ft
Hardwood Floor, Walk-Out, Overlooks Backyard
Hardwood Floor, Walk-Out, Overlooks Backyard
Office: 3.89 x 3.34 ft
Hardwood Floor, Closet, Window
Hardwood Floor, Closet, Window
Map
Listed by: ROYAL LEPAGE REAL ESTATE SERVICES LTD.
*** This website may only be used by consumers that have a bona fide interest in the purchase, sale, or lease of real estate of the type being offered via the website.
**** The data is deemed reliable but is not guaranteed accurate by TRREB.



