
293 The Kingsway N/A #907
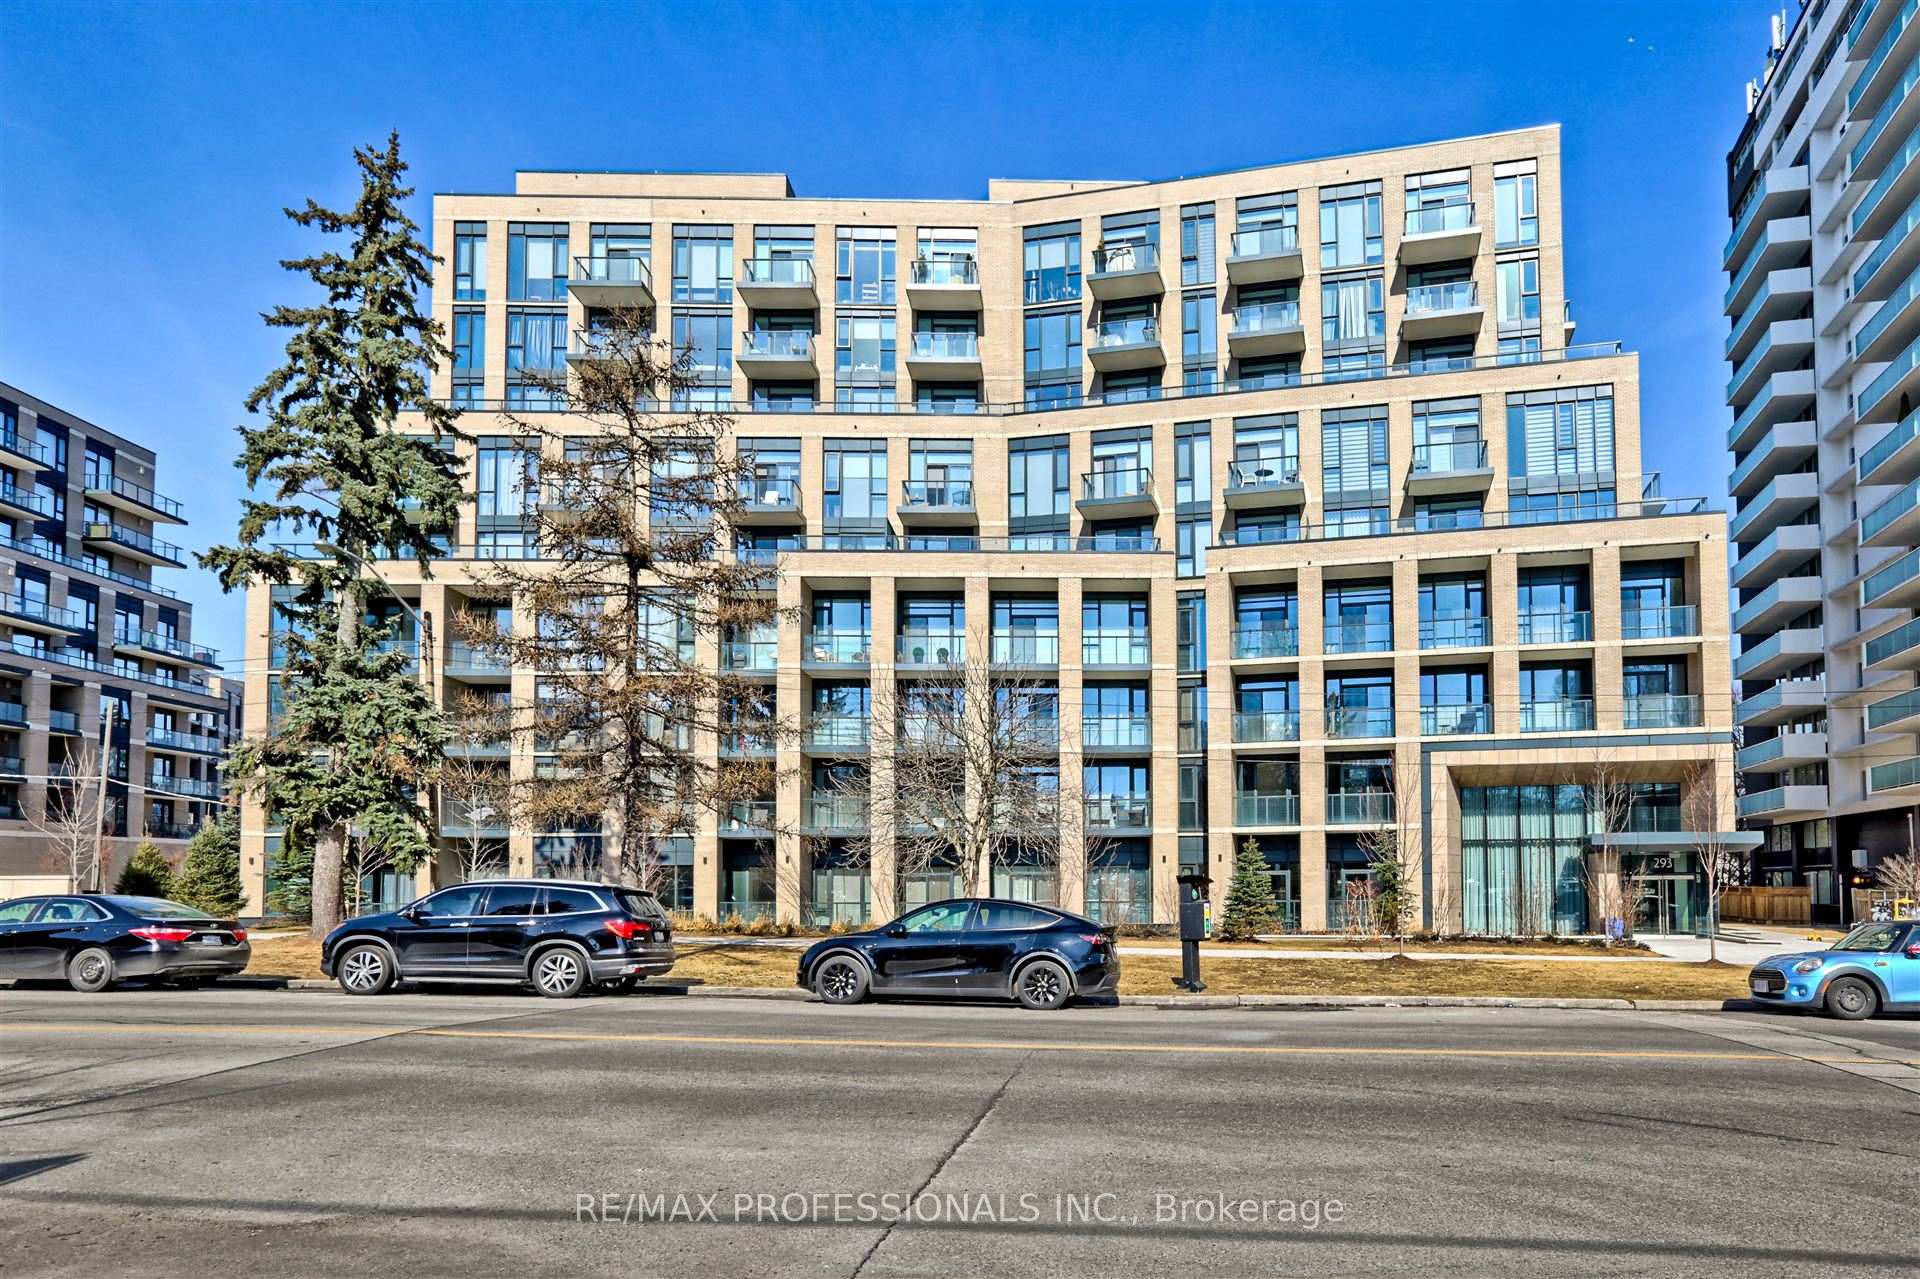
TORONTO CONDO APARTMENT
- South Kingsway
- 3 Bed
- 2 Bath
- MPAC SqFt
- 8 Days on Market
- Virtual Tour
Top floor Penthouse w Unobstructed Views in Luxury Building and Neighbourhood. Upgraded 2 plus 1 Bedroom 2 Bathrooms w Excellent Split Floor Plan, High Ceilings, Light Filled with Floor to Ceiling Windows in Each room. Open Concept Layout. Bright Bedrooms plus office. Multiple Walk-outs to Huge Balcony. Fabulous Roof-top Terrace w Lounges, Excellent Gym, Beautiful Party Room, Games Room, Dog Wash. Steps to Humbertown Plaza, Schools, TTC, Biking and Walking Trails of Humber River. Peaceful and Quiet Setting.
FOR SALE: $799,000
MLS® ID W13534078
Interior Details
Cooling: Central Air
Total Rooms: 7
Kitchens: 1
Laundry: In-Suite L
Exposure: NORTH EAST
Patio Terrace: Open
Building Details
Year Built: 0-5
Basement Type: None
Fuel: Gas
Garage Type: Underground
Heating: Forced Air
Construction: Concrete
Pet Friendly: Yes-with Restrictions
Parking Details
Parking Spaces: 0
Parking Designation: Underground
Fee Details
Maintenance Fees: $823
Taxes: $4,737
Common Element Included: y
Land Details
Cross Streets: Royal York / The Kingsway
Building Amenities
Game Room
Guest Suites
Gym
Party Room/Meeting Room
Visitor Parking
Rooftop Deck/Garden
Rooms
Laundry: 2.26 x 1.52 ft
B/I Appliances, Laundry Sink, B/I Shelves
B/I Appliances, Laundry Sink, B/I Shelves
Primary Bedroom: 6.1 x 3.18 ft
Walk-In Closet(s), 3 Pc Ensuite, W/O To Balcony
Walk-In Closet(s), 3 Pc Ensuite, W/O To Balcony
Foyer: 2.13 x 1.83 ft
Hardwood Floor, Double Closet
Hardwood Floor, Double Closet
Dining Room: 5 x 4.11 ft
Combined w/Living, Open Concept, Hardwood Floor
Combined w/Living, Open Concept, Hardwood Floor
Bedroom 2: 3.43 x 2.9 ft
Hardwood Floor, Double Closet, W/O To Balcony
Hardwood Floor, Double Closet, W/O To Balcony
Office: 1.98 x 1.65 ft
Hardwood Floor
Hardwood Floor
Living Room: 5 x 4.11 ft
W/O To Balcony, Combined w/Dining, Hardwood Floor
W/O To Balcony, Combined w/Dining, Hardwood Floor
Map
Listed by: RE/MAX PROFESSIONALS INC.
Similar Listings For Sale
*** This website may only be used by consumers that have a bona fide interest in the purchase, sale, or lease of real estate of the type being offered via the website.
**** The data is deemed reliable but is not guaranteed accurate by TRREB.



