
1 Michael Power Place #601
TORONTO CONDO APARTMENT
- South Kingsway
- 1 Bed
- 1 Bath
- 580 SqFt
- 15 Days on Market
- Virtual Tour
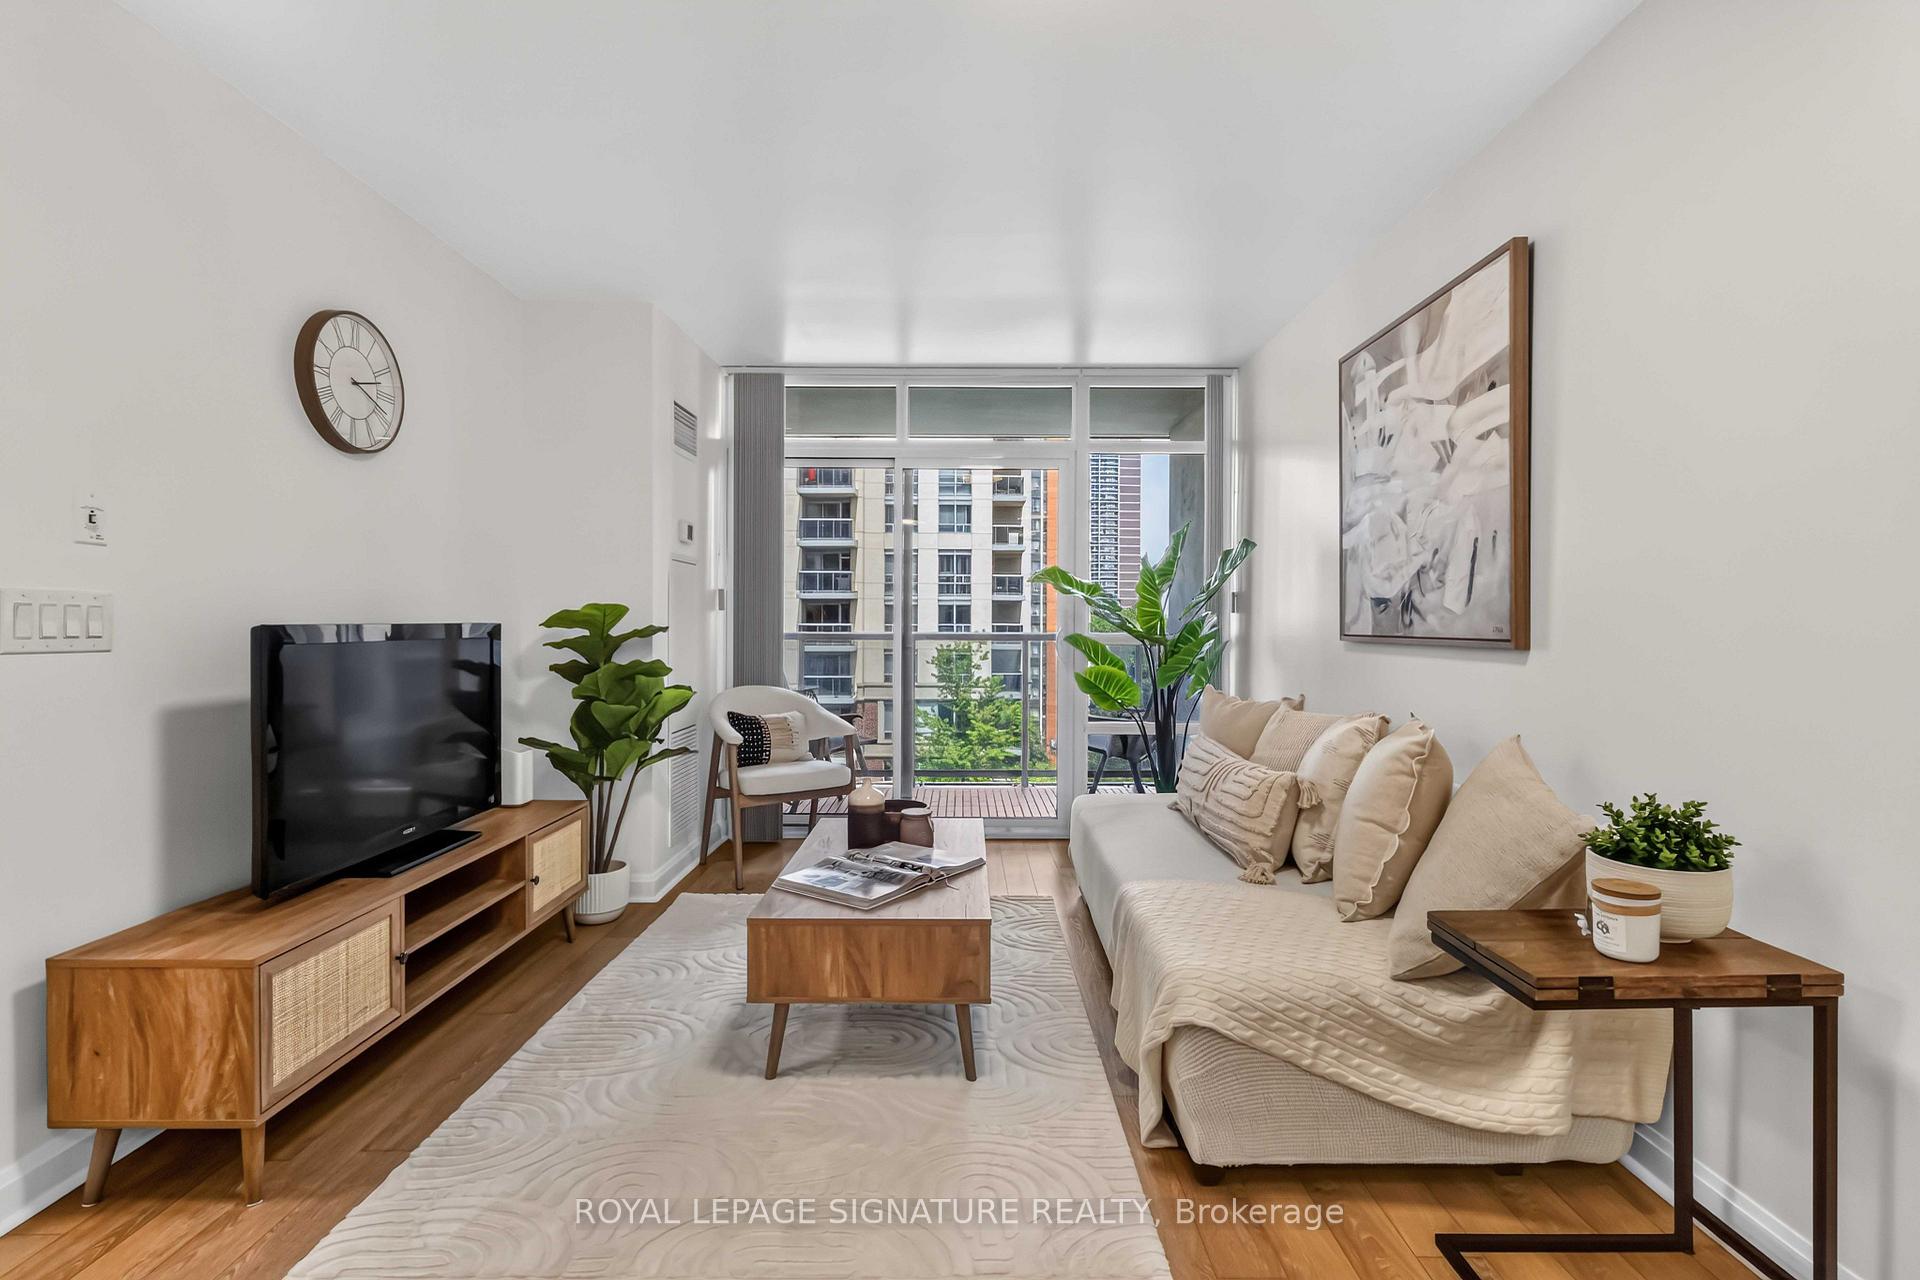
Welcome to Vivid Condominiums! Freshly painted and move-in ready, this bright and beautifully maintained 1-bedroom suite offers a smart open-concept layout designed for comfortable everyday living. Floor-to-ceiling windows fill the space with natural light, while the private east-facing balcony overlooks the beautifully landscaped courtyard, offering peaceful green views. The modern kitchen features quartz countertops, stainless steel appliances, and ample cabinetry, flowing seamlessly into the spacious living area. The generous bedroom includes a large closet, and the suite comes complete with 1 underground parking space and 1 locker. Low maintenance fees (under $600/month) include heat, water, central air conditioning, building insurance, parking, and common elements. Enjoy resort-style amenities including a 24-hour concierge, indoor pool, fitness centre, sauna, theatre room, party room, and visitor parking. Ideally located in the heart of Islington City Centre, steps to Islington Subway Station, minutes to Kipling GO, with easy access to Highway 427, the QEW and the Gardiner Expressway. Walk to shops, restaurants, cafés, parks, and everyday conveniences. An exceptional opportunity for first-time buyers, professionals, downsizers, or investors looking for outstanding value in one of Etobicoke's most connected communities.
FOR SALE: $459,900
MLS® ID W13585470
Interior Details
Cooling: Central Air
Total Rooms: 6
Kitchens: 1
Laundry: Ensuite
Exposure: EAST
Patio Terrace: Open
Building Details
Year Built: 11-15
Basement Type: None
Fuel: Other
Garage Type: Underground
Heating: Fan Coil
Construction: Brick, Concrete
Pet Friendly: Yes-with Restrictions
Parking Details
Parking Spaces: 0
Parking Designation: Underground
Fee Details
Maintenance Fees: $578.73
Taxes: $2,041.04
Central Ac Included: 1
Common Element Included: n
Heat Included: 1
Land Details
Cross Streets: Bloor/Islington
Property Features
Public Transit
Park
Building Amenities
Concierge
Elevator
Exercise Room
Gym
Indoor Pool
Media Room
Rooms
Kitchen: 3.53 x 2.31 ft
Centre Island, Open Concept, Combined w/Dining
Centre Island, Open Concept, Combined w/Dining
Dining Room: 4.89 x 3.2 ft
Laminate, Open Concept
Laminate, Open Concept
Living Room: 4.87 x 3.23 ft
W/O To Balcony, Combined w/Dining, Laminate
W/O To Balcony, Combined w/Dining, Laminate
Primary Bedroom: 3.84 x 3.29 ft
Large Closet, B/I Closet, Laminate
Large Closet, B/I Closet, Laminate
Map
Listed by: ROYAL LEPAGE SIGNATURE REALTY
Similar Listings For Sale
*** This website may only be used by consumers that have a bona fide interest in the purchase, sale, or lease of real estate of the type being offered via the website.
**** The data is deemed reliable but is not guaranteed accurate by TRREB.



