
7 Mabelle Avenue #3108
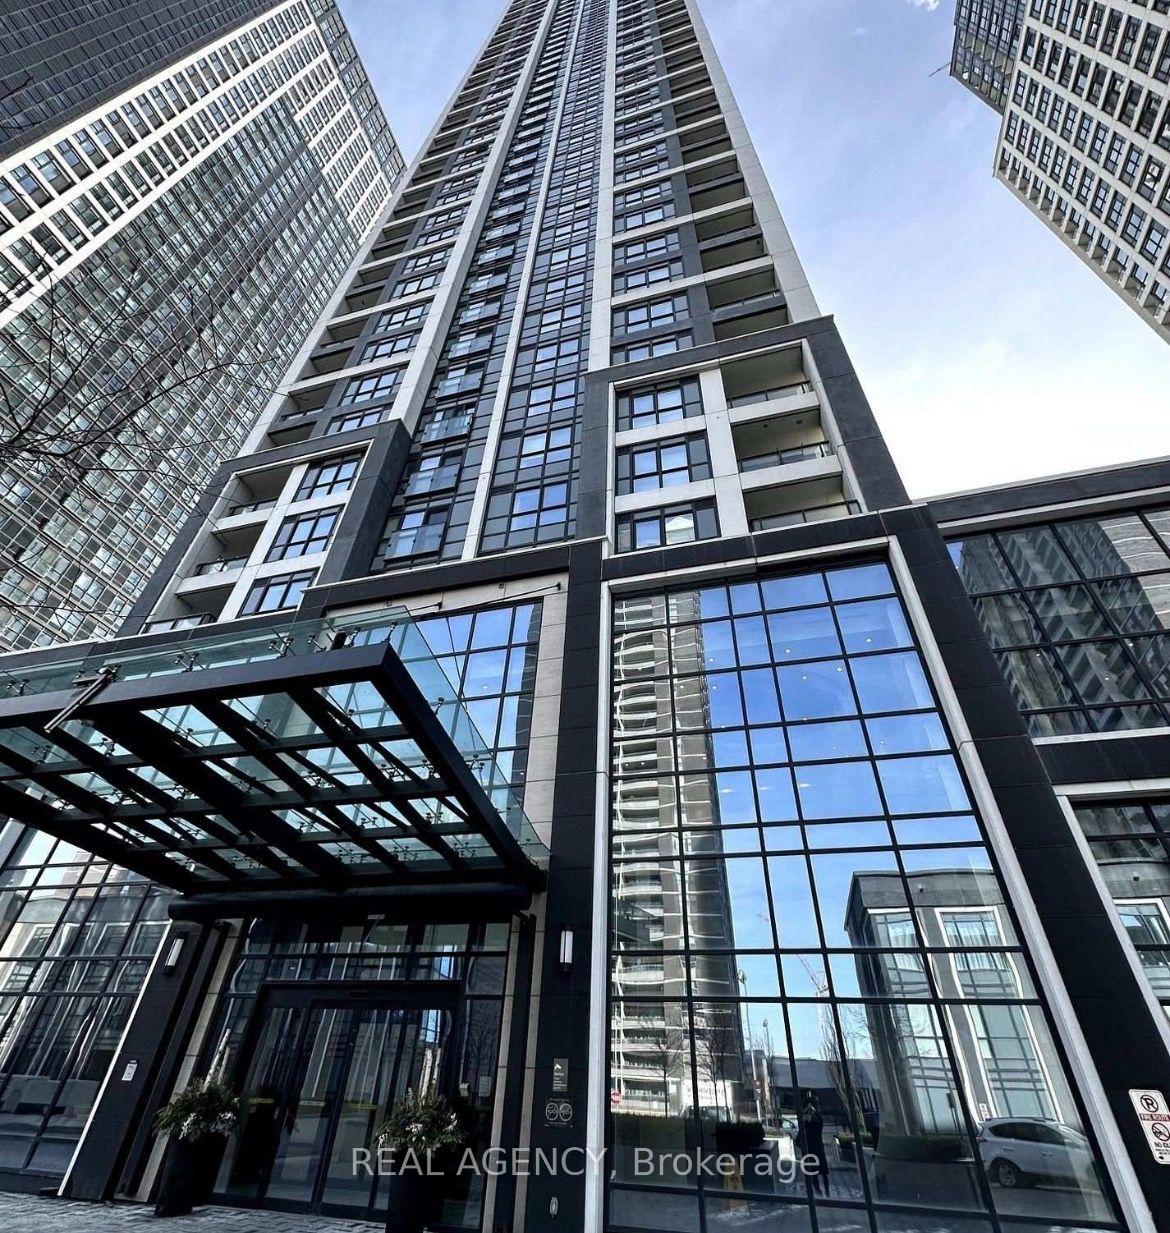
TORONTO COMMON ELEMENT CONDO
- South Kingsway
- 2 Bed
- 2 Bath
- Owner SqFt
- 11 Days on Market
Welcome to Islington Terrace by Tridel! This beautifully renovated suite on the 31st floor offers stylish, move-in-ready living in the heart of Etobicoke. The entire unit has been thoughtfully updated throughout, featuring brand-new appliances, new flooring, custom window coverings, a renovated bathroom, and custom closet shelving designed to maximize storage and functionality.The bright and functional open-concept layout is complemented by floor-to-ceiling windows that fill the space with natural light. The sleek kitchen flows seamlessly into the living area, creating an inviting space for both everyday living and entertaining. Step out onto your private balcony and enjoy impressive elevated views.Residents enjoy access to an exceptional selection of building amenities within a well-managed community. Ideally located just steps from Islington Subway Station, with easy access to Bloor Street, The Kingsway, shops, restaurants, parks, major highways and downtown Toronto. A fantastic opportunity for professionals, first-time buyers, investors, or anyone looking for a beautifully upgraded home in one of Etobicoke's most convenient and connected locations. **Some photos have been virtually staged
FOR SALE: $595,000
MLS® ID W13685970
Interior Details
Cooling: Central Air
Total Rooms: 5
Kitchens: 1
Laundry: In-Suite L
Exposure: SOUTH EAST
Patio Terrace: Open
Building Details
Year Built: 6-10
Basement Type: None
Fuel: Gas
Garage Type: Underground
Heating: Forced Air
Construction: Concrete
Pet Friendly: Yes-with Restrictions
Parking Details
Parking Spaces: 1
Parking Designation: Underground
Fee Details
Maintenance Fees: $554.23
Taxes: $3,226.15
Common Element Included: n
Land Details
Cross Streets: Islington Ave/Bloor St W
Building Amenities
Gym
Guest Suites
Indoor Pool
Concierge
Exercise Room
Rooms
Primary Bedroom: 3.05 x 3.9 ft
3 Pc Ensuite
3 Pc Ensuite
Dining Room: 3.05 x 3.05 ft
Living Room: 4.88 x 3.05 ft
Bedroom 2: 2.64 x 2.59 ft
Kitchen: 2.44 x 1.83 ft
Map
Listed by: REAL AGENCY
Similar Listings For Sale
*** This website may only be used by consumers that have a bona fide interest in the purchase, sale, or lease of real estate of the type being offered via the website.
**** The data is deemed reliable but is not guaranteed accurate by TRREB.



