
80 Furrow Lane
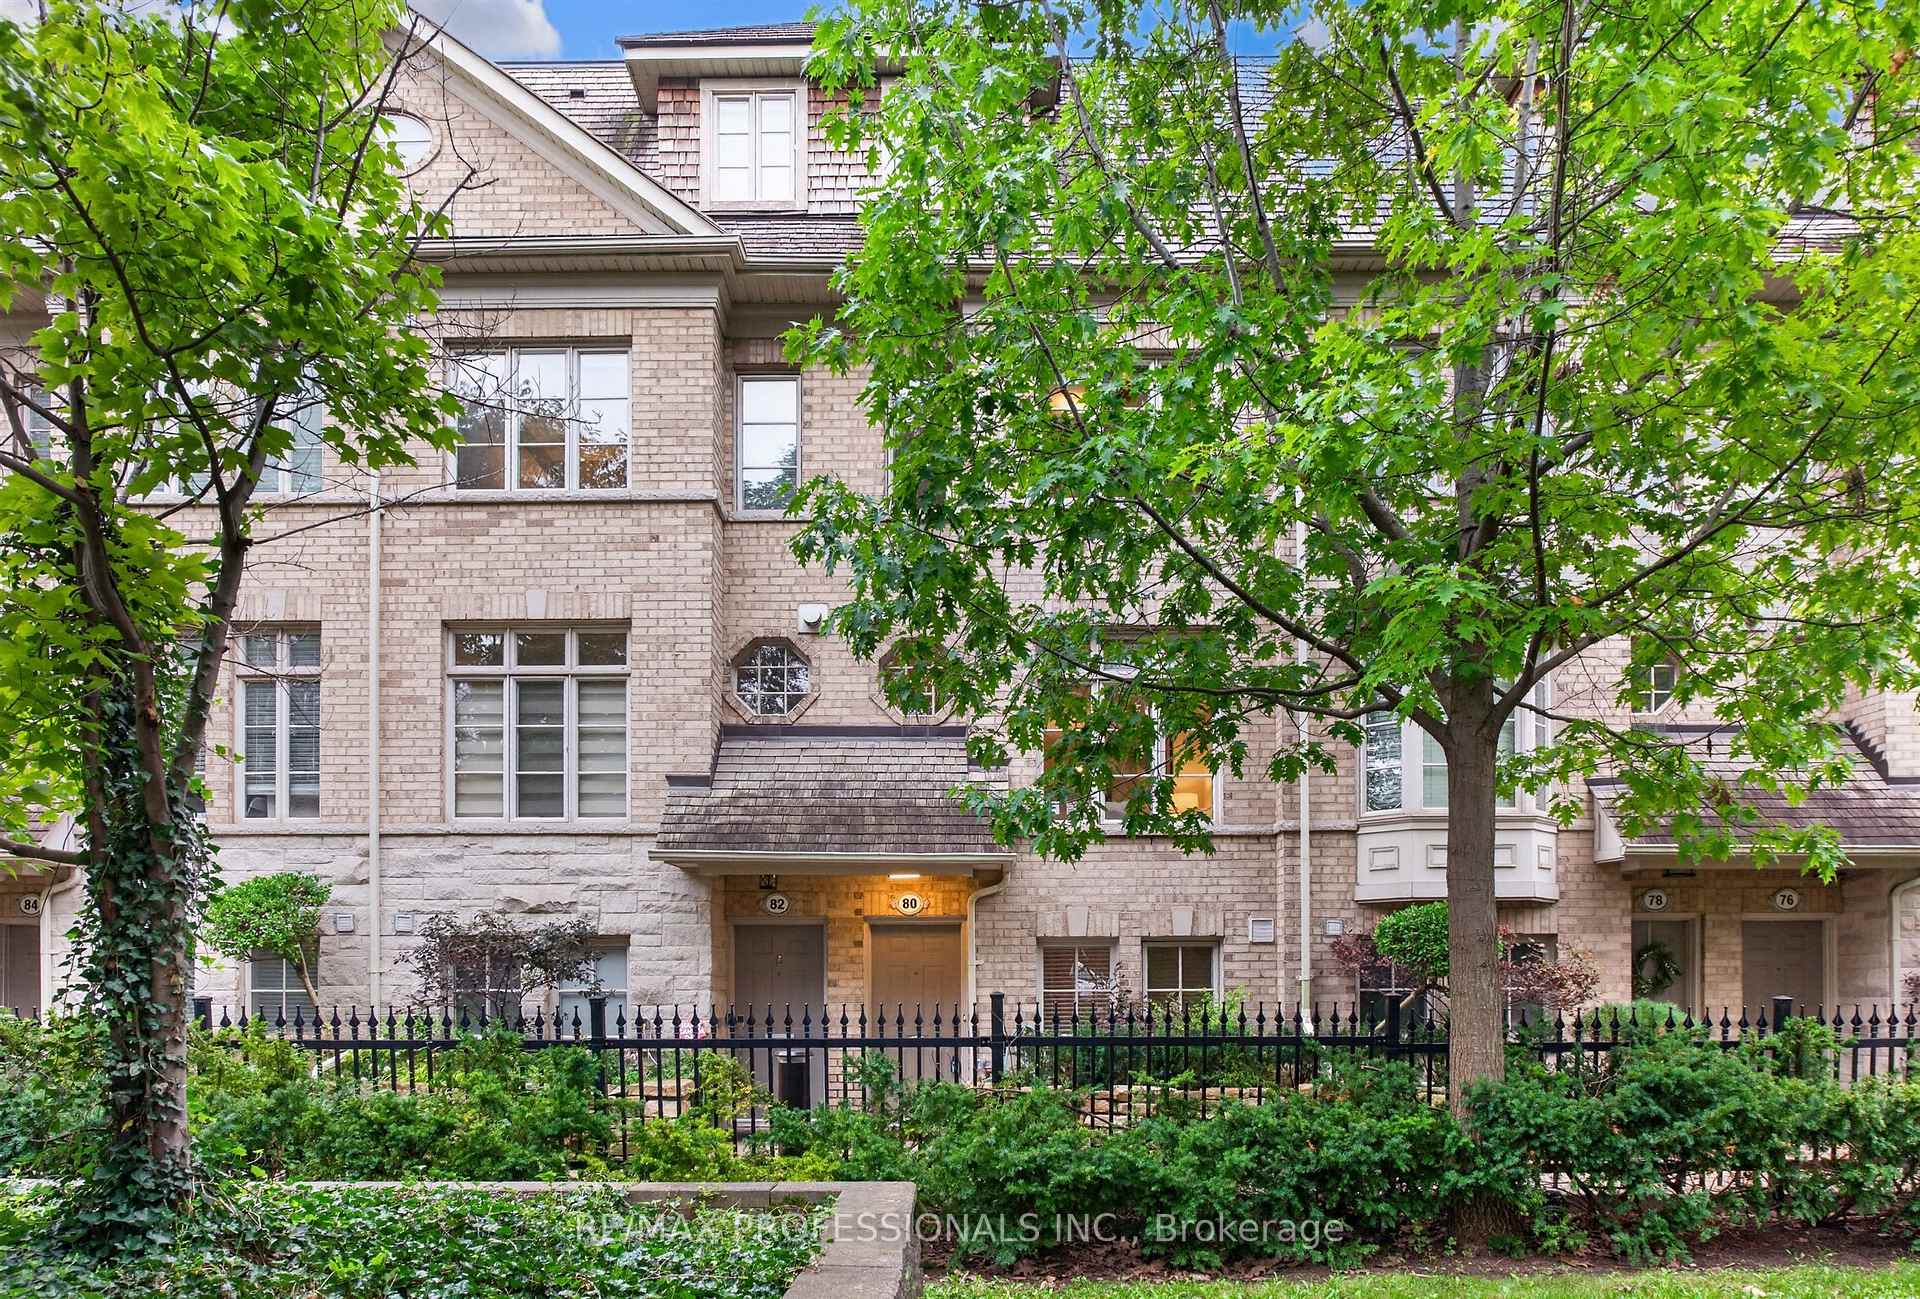
TORONTO ATT/ROW/TOWNHOUSE
- South Kingsway
- 4 Bed
- 3 Bath
- 7 Days on Market
- Virtual Tour
Welcome to this spacious freehold townhome in Etobicoke's sought-after Norseman Heights community, offering three levels of comfortable living in a quiet setting overlooking a parkette. The bright main level features open-concept living and dining areas and a well-appointed kitchen with centre island and walkout to a south-facing deck with retractable awning and gas BBQ hook-up. The ground level offers a versatile den, powder room and direct access to the built-in garage with two-car tandem parking, while a charming front garden adds a welcoming touch. Upstairs are two generous bedrooms, a full bathroom and convenient laundry. The entire third floor is dedicated to the primary retreat, featuring a private balcony, walk-in closet and spacious 5-piece ensuite with heated floors and updated quartz counters. Ideally located close to excellent schools, parks and recreation centres, with easy access to Islington Subway, Bloor Islington Place, Kipling GO and everyday shops, services and conveniences.
FOR SALE: $1,248,800
MLS® ID W13773582
Interior Details
Cooling: Central Air
Total Rooms: 8
Kitchens: 1
Building Details
Year Built: 16-30
Basement Type: None
Fuel: Gas
Garage Type: Built-In
Heating: Forced Air
Construction: Brick
Parking Details
Parking Spaces: 0
Parking Designation: None
Fee Details
Taxes: $5,655.08
Common Element Included: n
Land Details
Cross Streets: Islington & Bloor
Property Features
Park
Public Transit
School
Rooms
Bedroom 3: 3.98 x 3.25 ft
Hardwood Floor, Double Closet, Window
Hardwood Floor, Double Closet, Window
Den: 2.62 x 2.74 ft
Hardwood Floor, Window, 2 Pc Bath
Hardwood Floor, Window, 2 Pc Bath
Living Room: 3.98 x 4.41 ft
Hardwood Floor, Pot Lights, Fireplace
Hardwood Floor, Pot Lights, Fireplace
Laundry: 1.7 x 1.87 ft
Tile Floor, B/I Shelves, Laundry Sink
Tile Floor, B/I Shelves, Laundry Sink
Kitchen: 3.98 x 4.07 ft
Centre Island, Pot Lights, W/O To Deck
Centre Island, Pot Lights, W/O To Deck
Dining Room: 3.98 x 3.54 ft
Hardwood Floor, Pot Lights, Open Concept
Hardwood Floor, Pot Lights, Open Concept
Bedroom 2: 3.98 x 3.99 ft
Hardwood Floor, Double Closet, Window
Hardwood Floor, Double Closet, Window
Primary Bedroom: 3.96 x 11.49 ft
Walk-In Closet(s), 5 Pc Ensuite, W/O To Balcony
Walk-In Closet(s), 5 Pc Ensuite, W/O To Balcony
Map
Listed by: RE/MAX PROFESSIONALS INC.
*** This website may only be used by consumers that have a bona fide interest in the purchase, sale, or lease of real estate of the type being offered via the website.
**** The data is deemed reliable but is not guaranteed accurate by TRREB.



