
11 Stock Avenue
TORONTO DETACHED
- South Kingsway
- 3 Bed
- 2 Bath
- 14 Days on Market
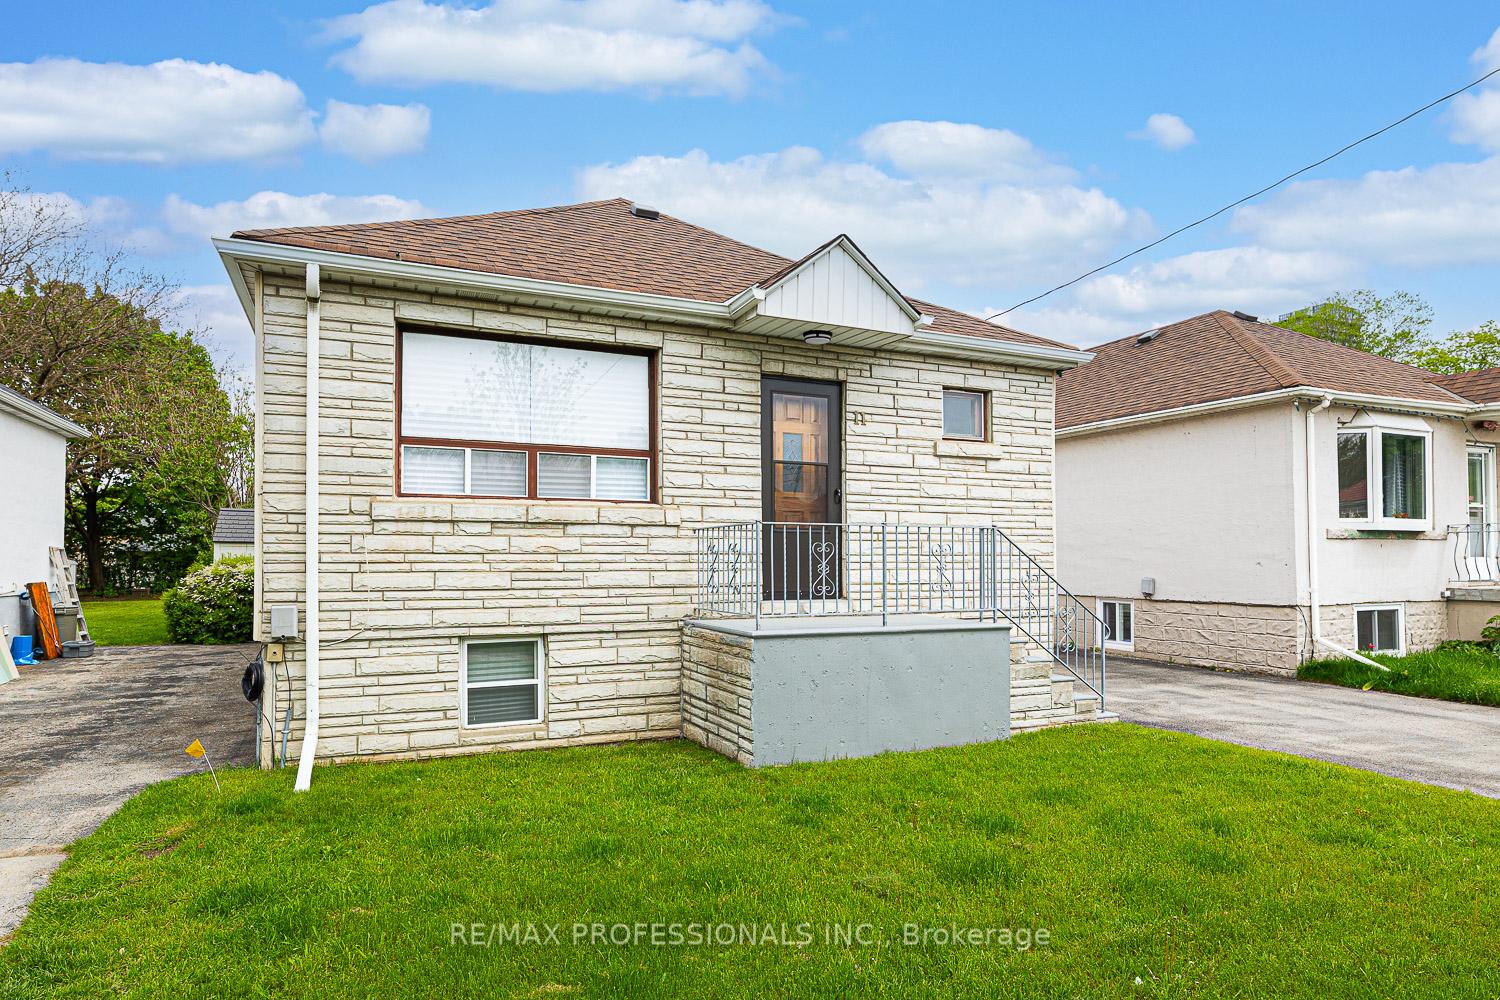
11 Stock Avenue, a bungalow nestled in the desirable Islington-Centre West community is PRICED TO SELL! This lovingly cared-for home offers a warm and inviting atmosphere, highlighted by hardwood flooring throughout the main level and bright, comfortable principal rooms. The updated kitchen is both stylish and functional, featuring stainless steel appliances including a stove, fridge, and built-in dishwasher, while the renovated main bathroom adds a modern touch. The main floor includes three spacious bedrooms and a full bathroom, providing an ideal layout for families, downsizers, or anyone seeking convenient one-level living. The finished lower level, complete with a separate entrance, expands the living space with a large recreation area, laundry room, two-piece bathroom, and a rough-in for a kitchen, offering excellent potential for extended family use or future customization. Outside, the home continues to impress with a lovely backyard that's perfect for entertaining or unwinding, along with a private driveway that accommodates up to three vehicles. Located close to TTC transit, major highways, shopping, restaurants, and a movie theatre, this property offers a great balance of comfort and convenience in a sought-after neighbourhood. ***Please note: Some images have been virtually staged, including the kitchen (with portable island and stools), living room, bedrooms, and recreation room with appropriate furnishings.***
FOR SALE: $995,000
MLS® ID W13822614
Interior Details
Cooling: Central Air
Total Rooms: 8
Kitchens: 1
Building Details
Year Built: 51-99
Fuel: Gas
Garage Type: None
Heating: Forced Air
Construction: Stone, Vinyl Siding
Parking Details
Parking Spaces: 3
Parking Designation: Private
Fee Details
Taxes: $4,396.69
Common Element Included: n
Land Details
Cross Streets: Kipling and Queensway
Property Features
Fenced Yard
Library
Park
Place Of Worship
Public Transit
Rec./Commun.Centre
Rooms
Kitchen: 12.01 x 11.42 ft
Renovated, Stainless Steel Appl, Eat-in Kitchen
Renovated, Stainless Steel Appl, Eat-in Kitchen
Recreation: 26.9 x 10.99 ft
Ceramic Floor, Window
Ceramic Floor, Window
Laundry:
Ceramic Floor, Laundry Sink, Window
Ceramic Floor, Laundry Sink, Window
Bedroom 2: 10.17 x 10.1 ft
Hardwood Floor, Closet, Window
Hardwood Floor, Closet, Window
Dining Room: 14.14 x 11.22 ft
Hardwood Floor, Combined w/Living, Window
Hardwood Floor, Combined w/Living, Window
Bedroom 3: 11.22 x 6.56 ft
Hardwood Floor, Closet, Window
Hardwood Floor, Closet, Window
Primary Bedroom: 12.6 x 10.43 ft
Hardwood Floor, Closet, Window
Hardwood Floor, Closet, Window
Living Room: 14.14 x 9.84 ft
Hardwood Floor, Combined w/Dining, Window
Hardwood Floor, Combined w/Dining, Window
Map
Listed by: RE/MAX PROFESSIONALS INC.
*** This website may only be used by consumers that have a bona fide interest in the purchase, sale, or lease of real estate of the type being offered via the website.
**** The data is deemed reliable but is not guaranteed accurate by TRREB.



