
27 Brawley Avenue
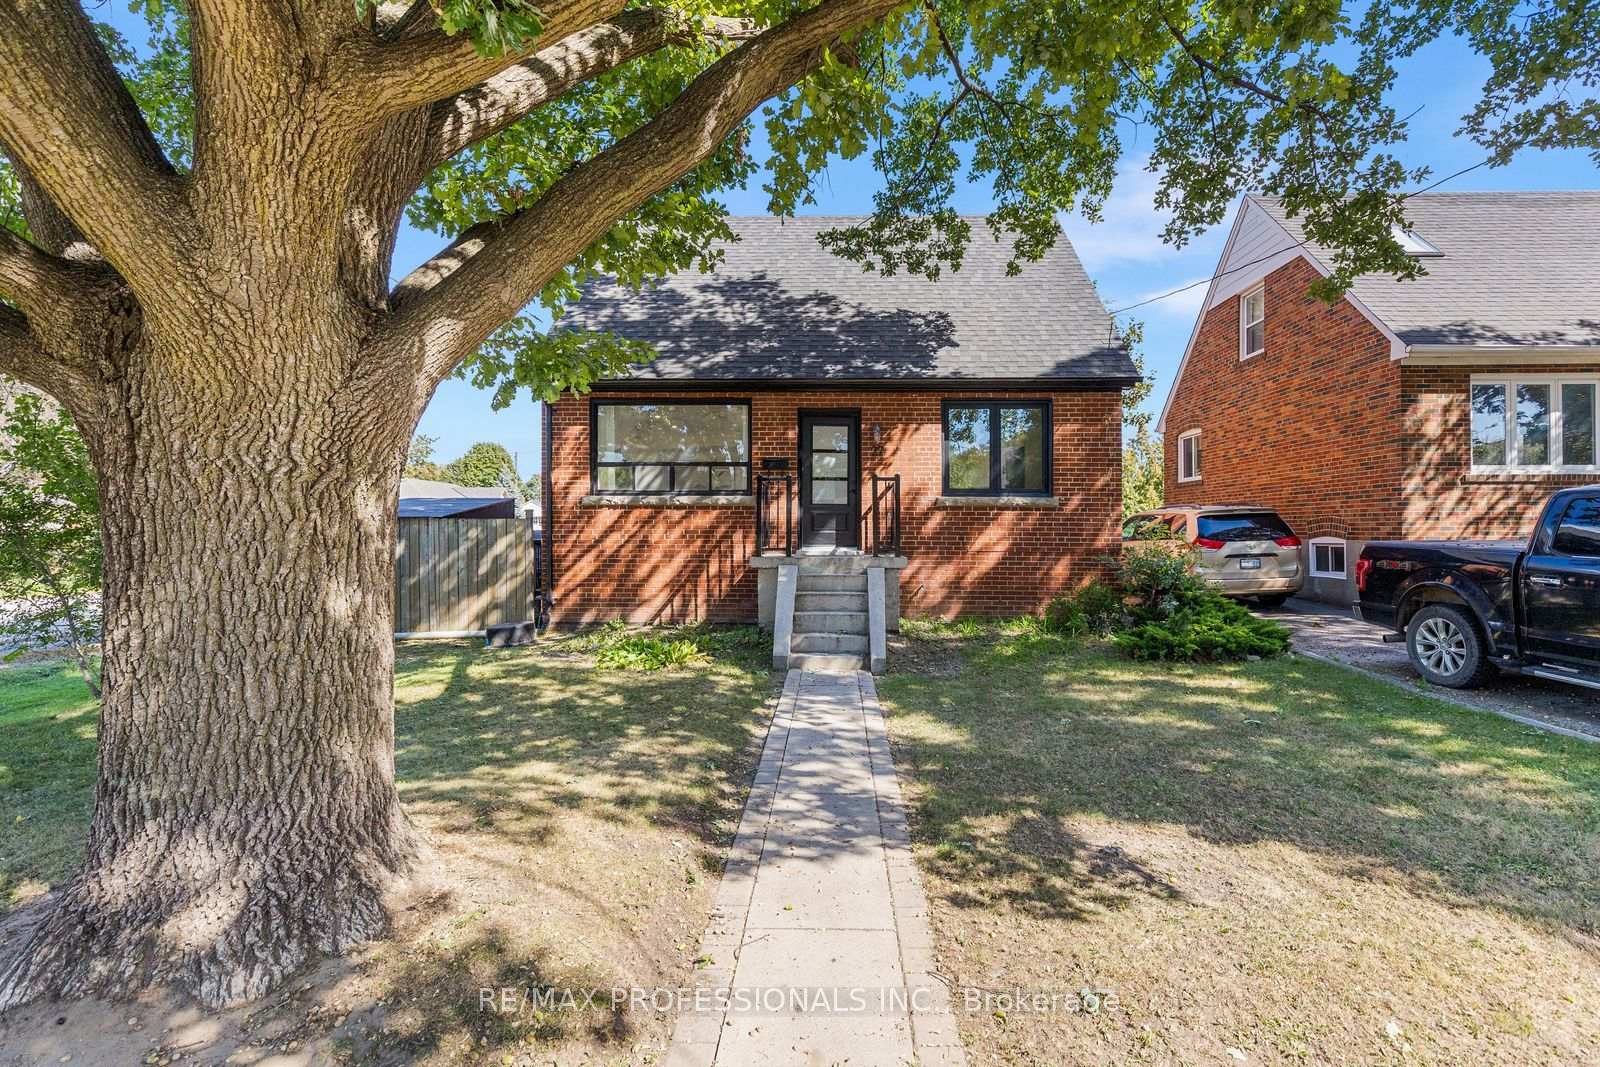
TORONTO DETACHED
- South Kingsway
- 5 Bed
- 3 Bath
- 1 Day on Market
- Virtual Tour
Welcome to this beautifully updated detached home in a sought-after Etobicoke neighbourhood, offering a thoughtfully redesigned layout and exceptional flexibility. Originally a 3-bedroom home, the main floor has been reimagined to create a spacious, open renovated kitchen featuring stainless steel appliances, gas stove, pot lights and plenty of room to gather, complemented by engineered hardwood floors throughout the main living areas. The bright living and dining spaces are ideal for everyday living and entertaining, while a convenient 2-piece powder room completes the main level. Upstairs you'll find two generous bedrooms and a beautifully added 3-piece bathroom, a significant improvement to the home's original layout. The flexible main-floor layout also provides a possible option for a third bedroom within the current dining space, if desired. The finished lower level provides excellent additional living space with its own separate entrance, kitchen, 2 bedrooms, 3-piece bathroom and its own laundry, while the main residence enjoys separate laundry facilities of its own. Set on a generous 42.5 x 107.66 ft lot with an attached garage, private drive and fully fenced yard. Ideally located close to parks, schools, shopping, restaurants and TTC with convenient access to Kipling Subway and GO Station, the Gardiner, QEW, Hwy 427, downtown and the Airport.
FOR SALE: $1,275,000
MLS® ID W13839152
Interior Details
Cooling: Central Air
Total Rooms: 13
Kitchens: 2
Building Details
Fuel: Gas
Garage Type: Attached
Heating: Forced Air
Construction: Brick
Parking Details
Parking Spaces: 3
Parking Designation: Private Double
Fee Details
Taxes: $6,353.33
Cable Tv Included: Yes
Common Element Included: n
Hydro Included: Yes
Land Details
Cross Streets: Islington Ave / The Queensway
Property Features
Fenced Yard
Park
Public Transit
Place Of Worship
School
School Bus Route
Rooms
Bathroom: 2.46 x 1.56 ft
Hardwood Floor, Window
Hardwood Floor, Window
Dining Room: 3.44 x 3.05 ft
Hardwood Floor, Open Concept, Pot Lights
Hardwood Floor, Open Concept, Pot Lights
Living Room: 3.44 x 4.75 ft
Hardwood Floor, Open Concept, Pot Lights
Hardwood Floor, Open Concept, Pot Lights
Laundry: 1.78 x 1.94 ft
Tile Floor, Laundry Sink
Tile Floor, Laundry Sink
Powder Room: 2.04 x 1.66 ft
Hardwood Floor, Updated, 2 Pc Bath
Hardwood Floor, Updated, 2 Pc Bath
Kitchen: 3.63 x 2.16 ft
Hardwood Floor, Pot Lights, Walk-Up
Hardwood Floor, Pot Lights, Walk-Up
Bedroom 4: 2.56 x 2.94 ft
Hardwood Floor, Closet, Pot Lights
Hardwood Floor, Closet, Pot Lights
Bedroom 2: 3.69 x 2.75 ft
Hardwood Floor, Window
Hardwood Floor, Window
Bedroom 3: 3.48 x 2.15 ft
Hardwood Floor, Pot Lights
Hardwood Floor, Pot Lights
Primary Bedroom: 4.49 x 4.47 ft
Hardwood Floor, Window
Hardwood Floor, Window
Map
Listed by: RE/MAX PROFESSIONALS INC.
*** This website may only be used by consumers that have a bona fide interest in the purchase, sale, or lease of real estate of the type being offered via the website.
**** The data is deemed reliable but is not guaranteed accurate by TRREB.



