
15 Valhalla Inn Road #15
TORONTO CONDO TOWNHOUSE
- South Kingsway
- 4 Bed
- 3 Bath
- 1388 sq fe SqFt
- 3 Days on Market
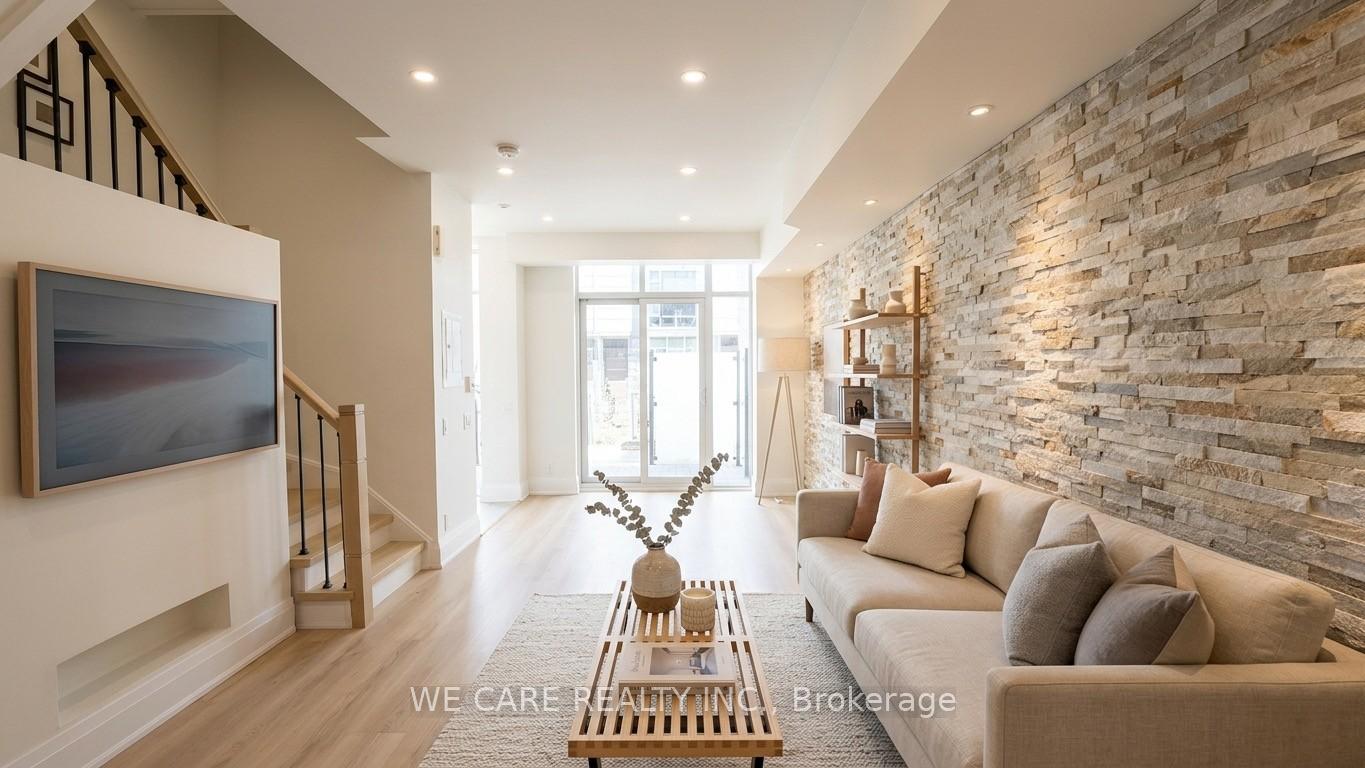
Welcome to TH 15 at 15 Valhalla Inn Road, a beautiful, low-maintenance Etobicoke townhouse where urban convenience meets a peaceful courtyard setting. Step through your private patio and perennial gardens into an open-concept main floor boasting 9-foot ceilings, premium waterproof premium vinyl flooring, and a custom built-in TV wall. The modern kitchen is fully equipped for entertaining with sleek quartz countertops, a smart sink, stainless steel appliances, and ample storage space. A new staircase with iron railings leads to the upper levels, finished entirely with new engineered hardwood. The spacious second floor primary suite features a walk-in closet and private ensuite, while the additional rooms offer floor-to-ceiling windows and a stunning third-floor skylight perfect for extra bedrooms, a home office, or a family room. For added convenience, the home includes in-suite laundry and a natural gas BBQ hookup on the patio. Enjoy very low maintenance fees alongside access to great neighboring amenities, including an indoor pool, gym, sauna, concierge, and visitor parking. This location is a commuter's dream, with a transit stop right outside connecting to Kipling Station, and is just a 3-8 minute drive to Loblaws, Cloverdale Mall, CF Sherway Gardens (new Asian grocery store T&T coming soon), IKEA, and two Costco. Schedule your private viewing today! (Note: Some pictures are virtually staged.)
FOR SALE: $769,000
MLS® ID W14165890
Interior Details
Cooling: Central Air
Total Rooms: 1
Kitchens: 1
Laundry: In-Suite L
Exposure: NORTH WEST
Patio Terrace: Terrace
Building Details
Basement Type: None
Fuel: Gas
Garage Type: Underground
Heating: Forced Air
Construction: Brick, Concrete
Pet Friendly: Yes-with Restrictions
Parking Details
Parking Spaces: 1
Parking Designation: Underground
Fee Details
Maintenance Fees: $384.7
Taxes: $3,906.17
Central Ac Included: 1
Common Element Included: y
Heat Included: 1
Land Details
Cross Streets: Bloor / The East Mall/Hwy 427
Property Features
Park
Library
Public Transit
Rec./Commun.Centre
School
Building Amenities
Exercise Room
Guest Suites
Indoor Pool
Party Room/Meeting Room
Sauna
Rooms
Living Room: 3.64 x 5.87 ft
Combined w/Dining, Window, Open Concept
Combined w/Dining, Window, Open Concept
Map
Listed by: WE CARE REALTY INC.
Similar Listings For Sale
*** This website may only be used by consumers that have a bona fide interest in the purchase, sale, or lease of real estate of the type being offered via the website.
**** The data is deemed reliable but is not guaranteed accurate by TRREB.



