
2 Valhalla Inn Road #250
TORONTO CONDO TOWNHOUSE
- South Kingsway
- 3 Bed
- 3 Bath
- As Per Sel SqFt
- 1 Day on Market
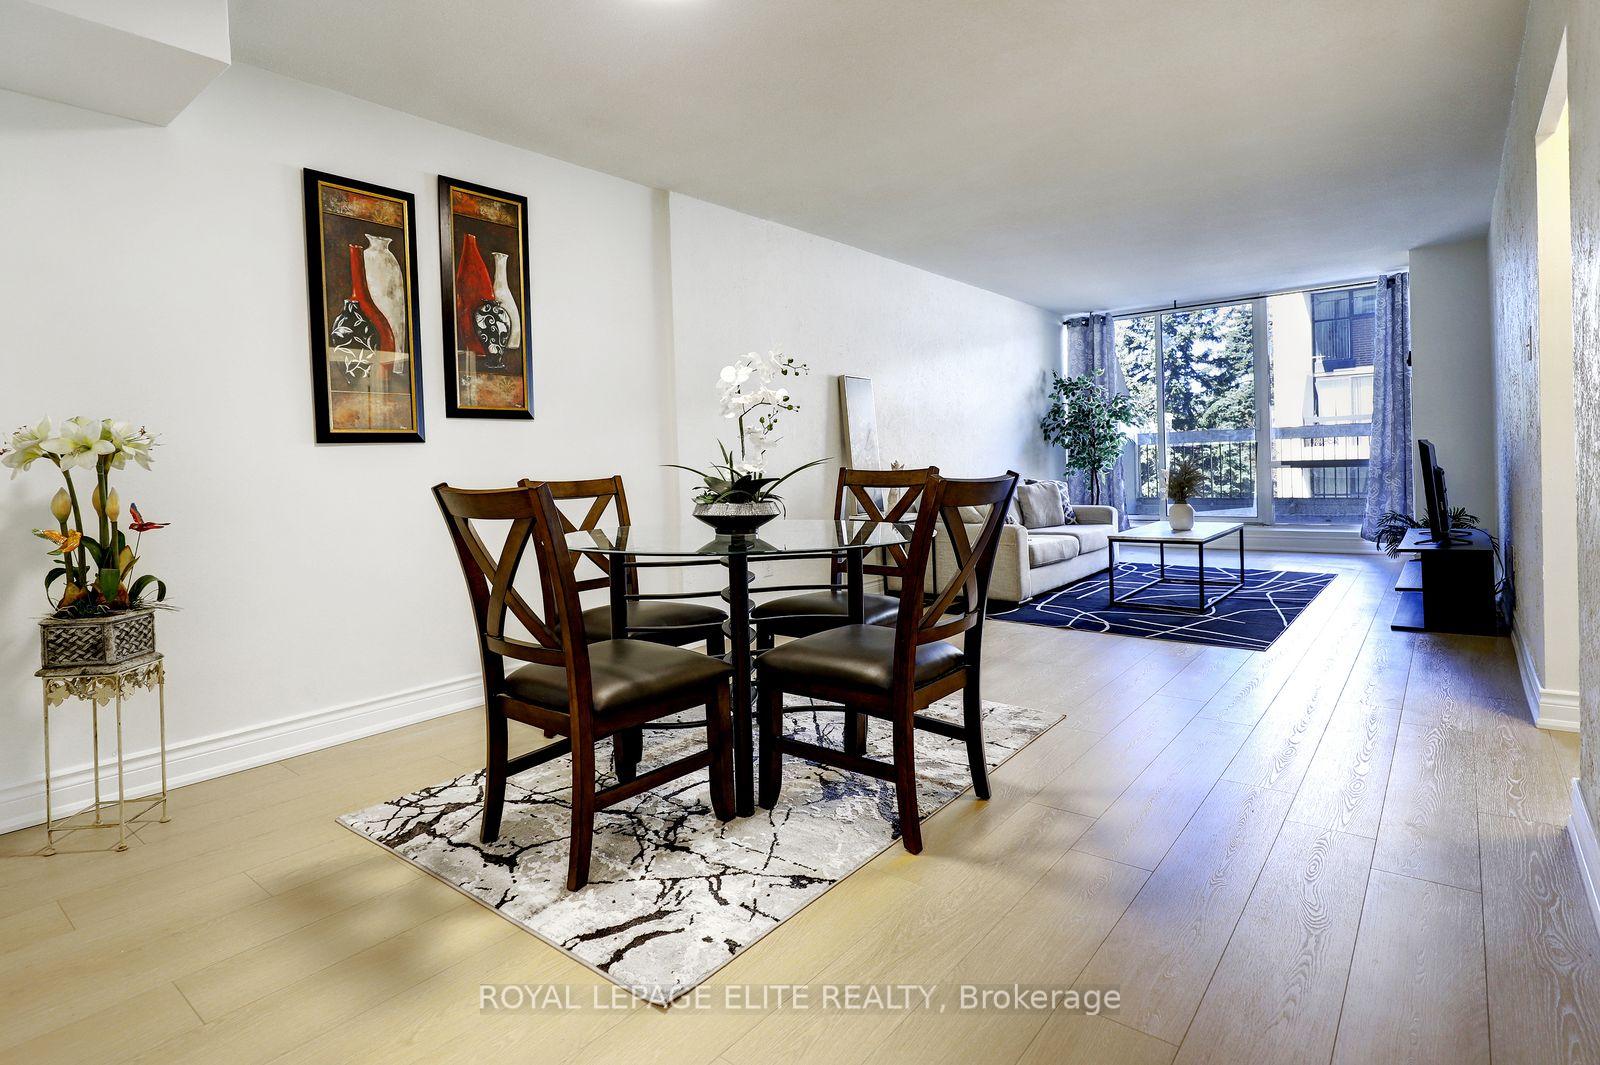
Welcome to this wonderfully situated bright spacious 3-bedroom 3-bathroom two-storey condo townhouse in the highly sought after Queenscourt Condominiums. Freshly painted throughout with new laminate flooring on both levels. Healthy sized dining and living room area with walkout to large private balcony. Spacious primary bedroom with 2 pc ensuite bathroom. Lots of closet space in the bedrooms. Ensuite laundry room on 2nd floor. Maintenance fee covers: Cable TV, high speed internet, hydro, heat, A/C, water. 24-hour security. Amenities: Fabulous Recreation Complex includes indoor pool, outdoor pool, children's playground, sauna, two weight rooms, cardio exercise room, yoga room, squash court, basketball court, table tennis, children's play rooms, multiple party rooms. Variety store and hair salon on site. AAA location! Immediate access to 427 Hwy, just minutes from the Gardiner Expressway, QEW and 401. Less than 10 minutes to Pearson Airport. Plenty of visitor parking. Steps to public transit. Close to Kipling subway station, Cloverdale Mall, Sherway Gardens Mall. Great schools, parks, library, shopping, restaurants and more.
FOR SALE: $529,900
MLS® ID W14172100
Interior Details
Cooling: Central Air
Total Rooms: 7
Kitchens: 1
Laundry: Ensuite
Exposure: NORTH
Patio Terrace: Open
Building Details
Basement Type: None
Fuel: Gas
Garage Type: Underground
Heating: Forced Air
Construction: Brick, Concrete
Pet Friendly: Yes-with Restrictions
Parking Details
Parking Spaces: 0
Parking Designation: Underground
Fee Details
Maintenance Fees: $1,062.68
Taxes: $2,088.82
Common Element Included: n
Land Details
Cross Streets: Burnhamthorpe Rd. & The East Mall
Property Features
Library
Park
Public Transit
School
Hospital
Place Of Worship
Building Amenities
Exercise Room
Game Room
Indoor Pool
Outdoor Pool
Playground
Visitor Parking
Rooms
Living Room: 4.88 x 3.38 ft
Laminate, Overlooks Dining, W/O To Balcony
Laminate, Overlooks Dining, W/O To Balcony
Kitchen: 3.76 x 2.5 ft
Ceramic Floor, Eat-in Kitchen
Ceramic Floor, Eat-in Kitchen
Dining Room: 3.68 x 3.38 ft
Laminate, Overlooks Living, Open Concept
Laminate, Overlooks Living, Open Concept
Bedroom 3: 4.72 x 2.5 ft
Laminate, B/I Closet, Window
Laminate, B/I Closet, Window
Primary Bedroom: 5.13 x 3.18 ft
Laminate, Walk-In Closet(s), 2 Pc Ensuite
Laminate, Walk-In Closet(s), 2 Pc Ensuite
Bedroom 2: 4.06 x 2.44 ft
Laminate, B/I Closet, Window
Laminate, B/I Closet, Window
Laundry: 2.64 x 1.52 ft
Map
Listed by: ROYAL LEPAGE ELITE REALTY
Similar Listings For Sale
*** This website may only be used by consumers that have a bona fide interest in the purchase, sale, or lease of real estate of the type being offered via the website.
**** The data is deemed reliable but is not guaranteed accurate by TRREB.



