
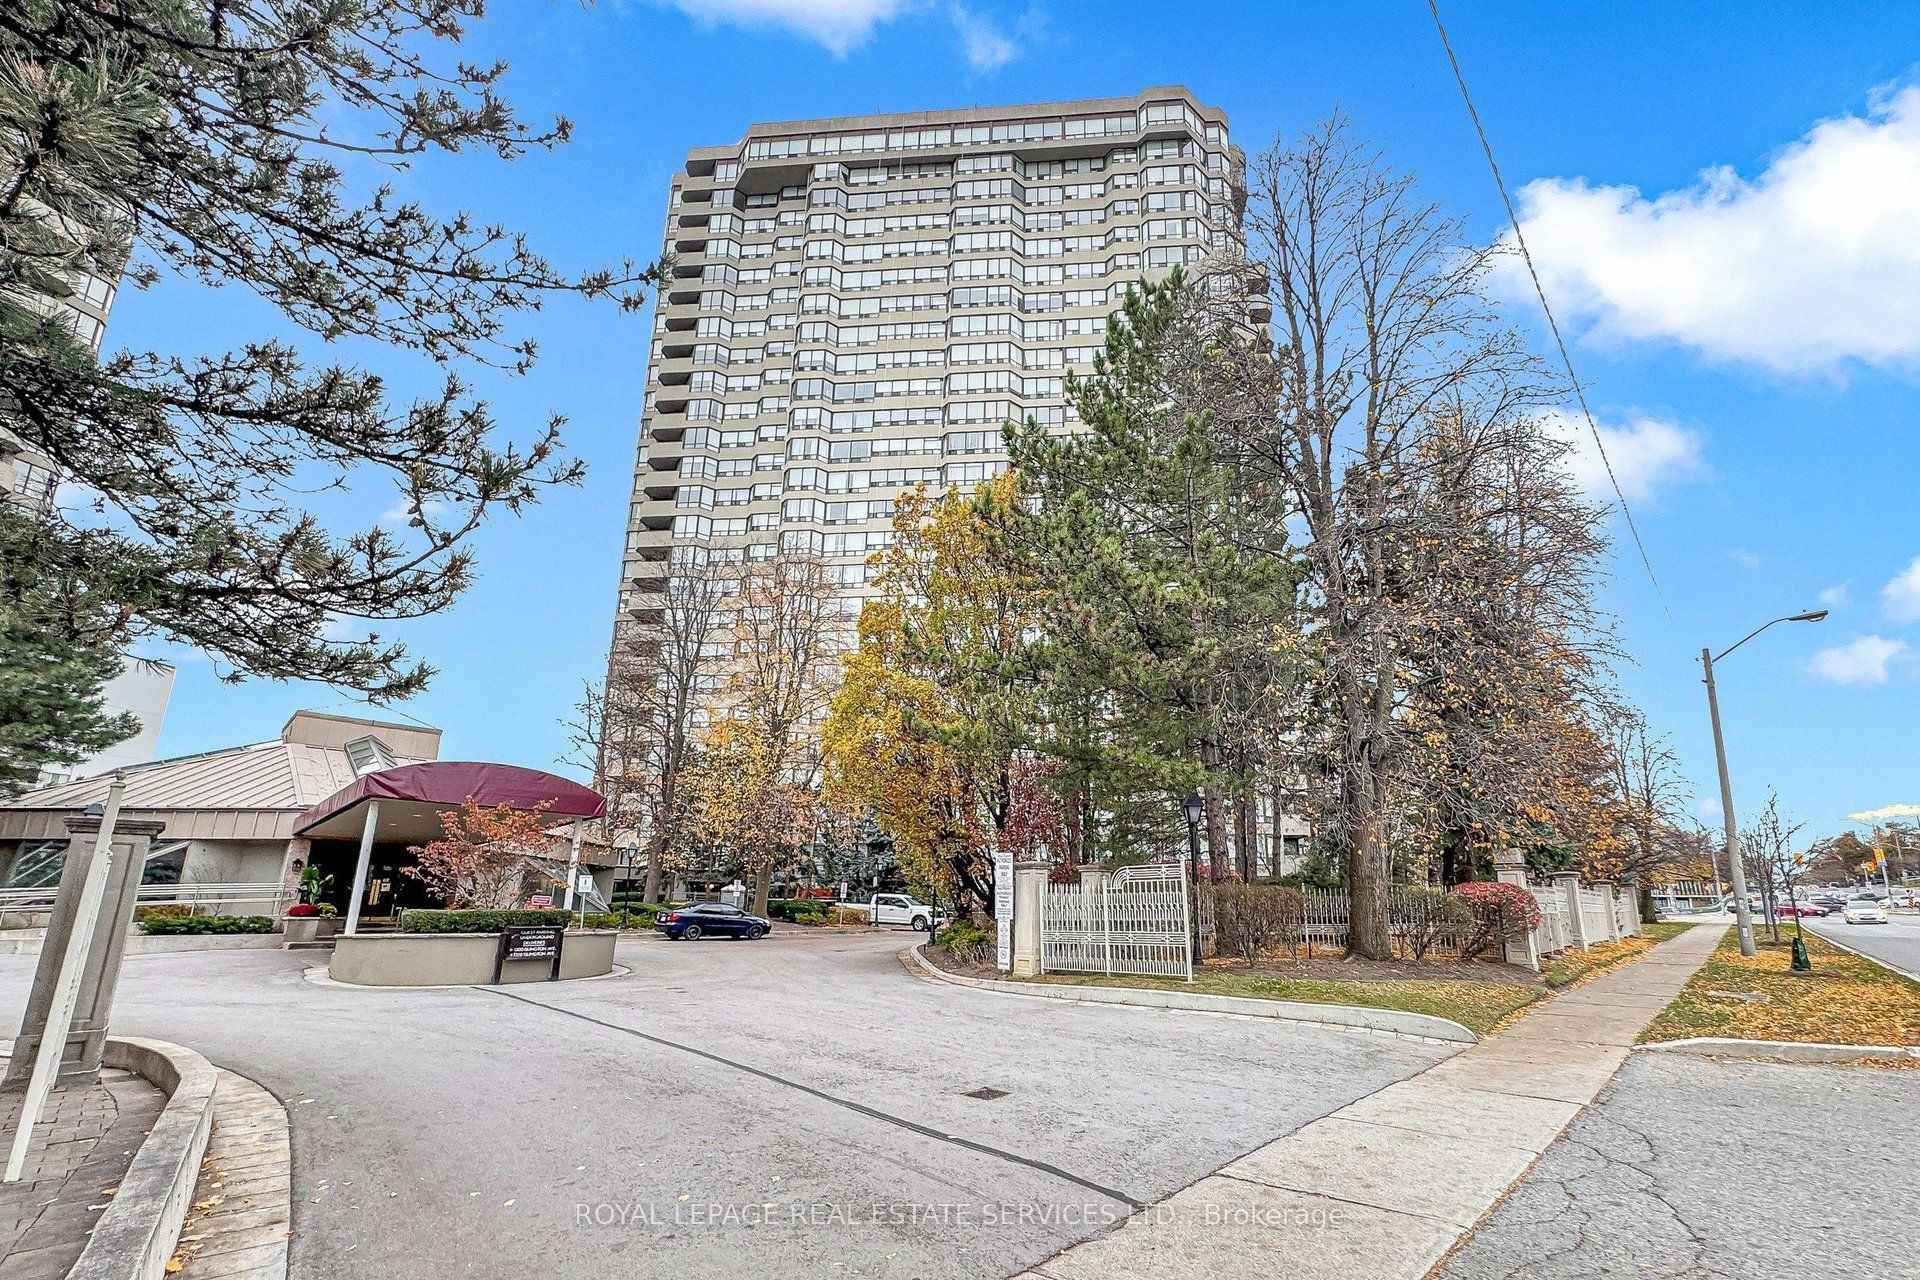
1320 Islington Avenue #1609
TORONTO CONDO APARTMENT
- South Kingsway
- 2 Bed
- 2 Bath
- 938 SQFT - SqFt
- 1 Day on Market
- Virtual Tour
Welcome To Renowned Barclay Terrace In Islington Village *Spacious, Bright & Immaculate 2 Bedroom, 2 Bath Suite with Locker, Parking, Incredible Gorgeous Panoramic Views of Toronto Skyline and the Lake *Incredible Suite, Building and Location, Location, Location *All Utilities & Cable TV Included In Condo Fees *Great Layout & Design *Open Concept Living Room & Separate Dining Room Overlooking Kitchen with Breakfast Bar, Stainless Steel Appliances, Panty, Granite Countertops & Tiled Backsplash *Super Sized Primary Bedroom with Double Mirror Closet, Linen Closet, Luxurious 4 Piece Bath & Panoramic Views *Spacious Second Bedroom With Double Mirror Closet, Steps To Bath *Professional, Friendly Staff & 24 Concierge *Incredible Facilities Include Beautiful Outdoor Terraces, Indoor Pool, Hot Tub, Gym, Fitness Room, Sauna, Squash, Pickleball & Tennis Courts, Billiards Room, Library, Car Wash & Much More *Easy Access To Highways, Airport, Sherway Gardens, Walk To Islington Subway, Montgomery Inn's Farmer's Market, Great Bloor St & Dundas St W Restaurants, Cafes & Shops
FOR SALE: $659,900
MLS® ID W14177180
Interior Details
Cooling: Central Air
Total Rooms: 5
Kitchens: 1
Laundry: In-Suite L
Exposure: EAST
Patio Terrace: None
Building Details
Basement Type: None
Fuel: Gas
Garage Type: Underground
Heating: Forced Air
Construction: Concrete
Pet Friendly: No
Parking Details
Parking Spaces: 0
Fee Details
Maintenance Fees: $1,023.65
Taxes: $2,923.45
Common Element Included: n
Land Details
Cross Streets: Islington Ave & Dundas St W
Property Features
Golf
Greenbelt/Conservation
School
Terraced
Park
Public Transit
Building Amenities
Indoor Pool
Party Room/Meeting Room
Squash/Racquet Court
Visitor Parking
Tennis Court
Gym
Rooms
Living Room: 6.1 x 3.05 ft
Hardwood Floor, Crown Moulding, East View
Hardwood Floor, Crown Moulding, East View
Dining Room: 3.02 x 2.41 ft
Hardwood Floor, Crown Moulding, Open Concept
Hardwood Floor, Crown Moulding, Open Concept
Kitchen: 2.92 x 2.74 ft
Tile Floor, Granite Counters, Breakfast Bar
Tile Floor, Granite Counters, Breakfast Bar
Primary Bedroom: 4.32 x 3.1 ft
Hardwood Floor, Mirrored Closet, 4 Pc Ensuite
Hardwood Floor, Mirrored Closet, 4 Pc Ensuite
Bedroom 2: 3.91 x 2.85 ft
Hardwood Floor, Mirrored Closet, East View
Hardwood Floor, Mirrored Closet, East View
Map
Listed by: ROYAL LEPAGE REAL ESTATE SERVICES LTD.
Similar Listings For Sale
*** This website may only be used by consumers that have a bona fide interest in the purchase, sale, or lease of real estate of the type being offered via the website.
**** The data is deemed reliable but is not guaranteed accurate by TRREB.



