
32 Bradfield Avenue W
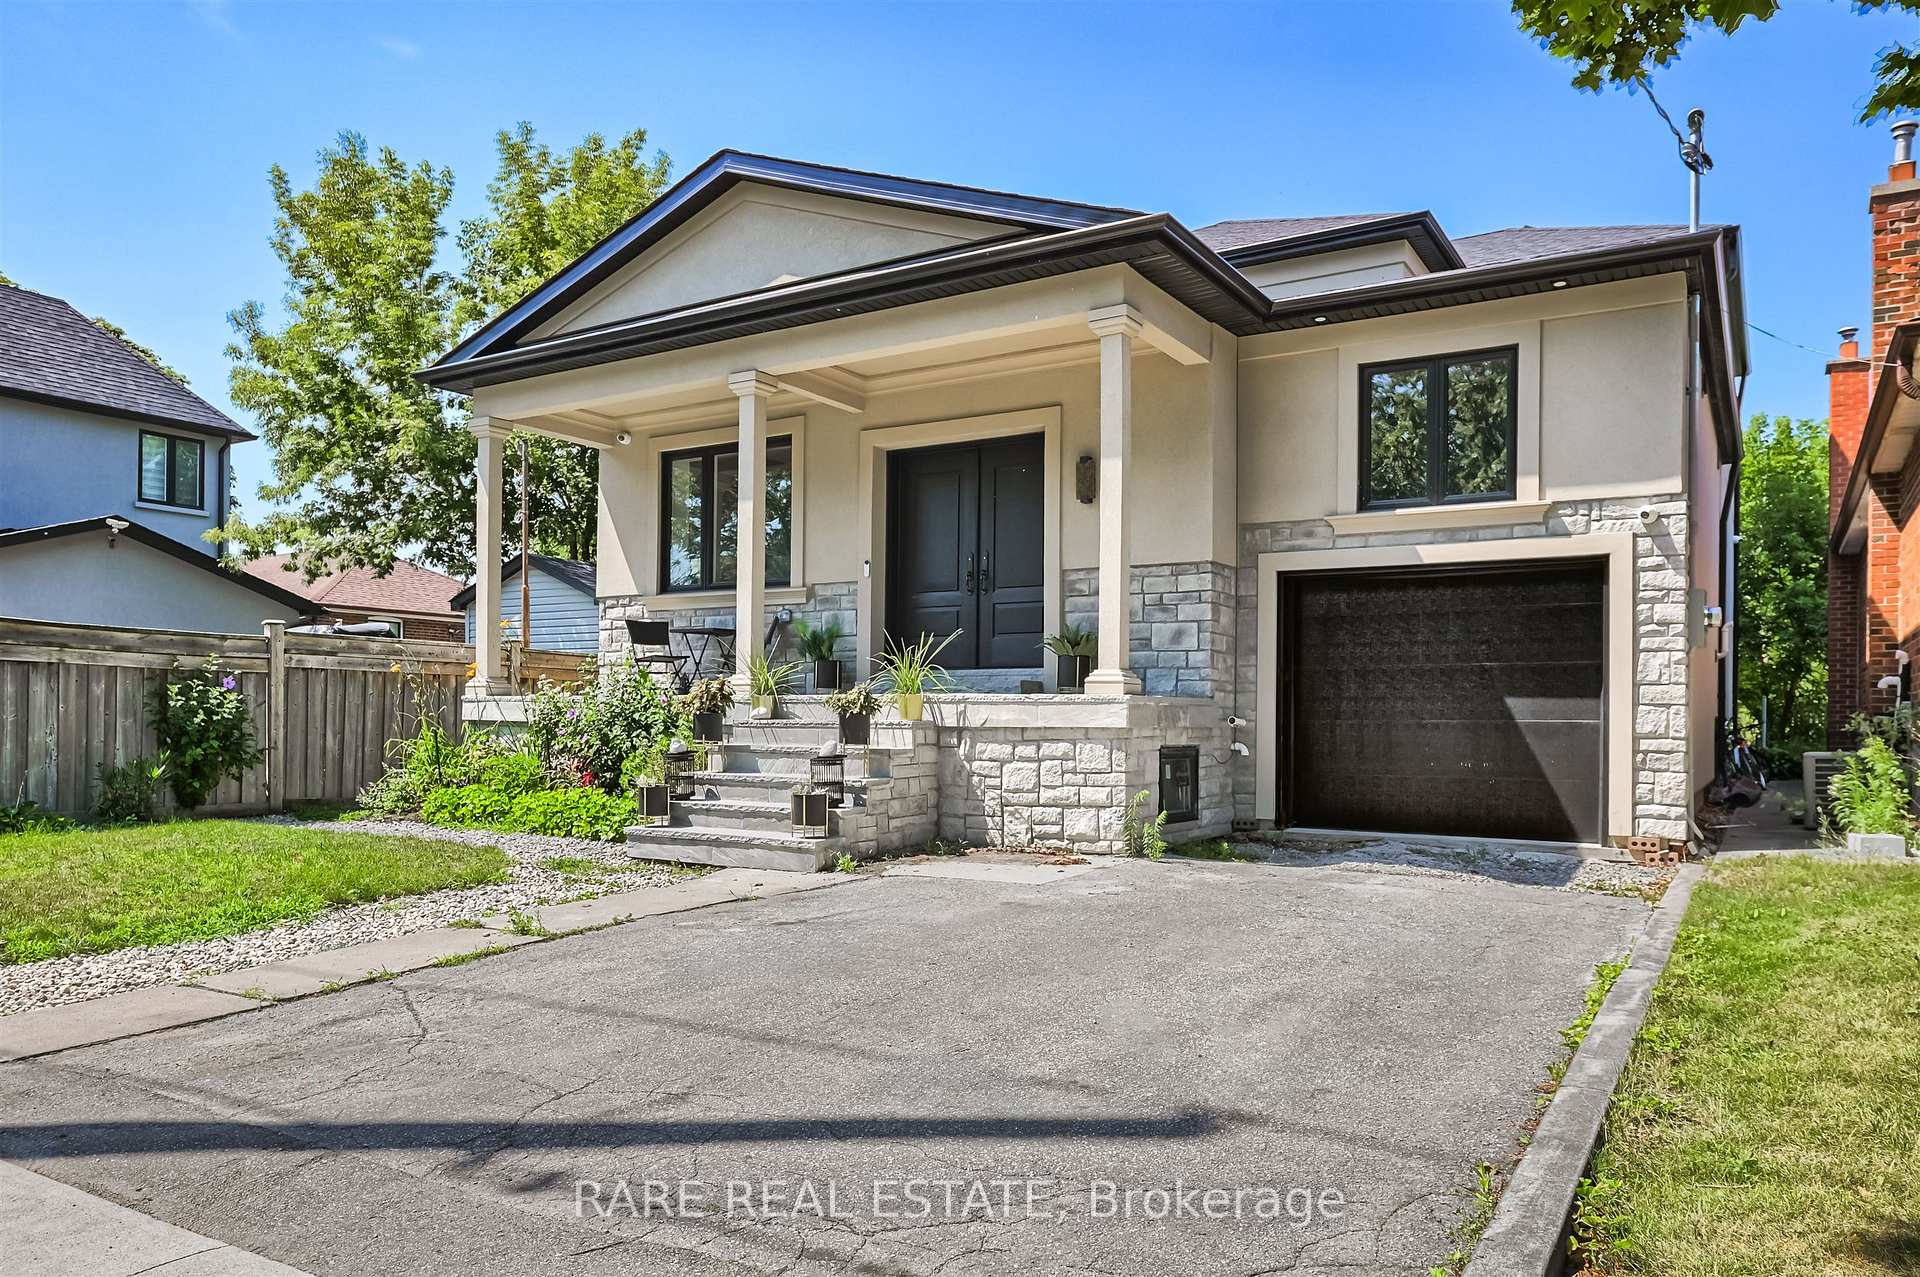
TORONTO DETACHED
- South Kingsway
- 5 Bed
- 6 Bath
- 1 Day on Market
Welcome to 32 Bradfield Avenue - where comfort meets style in the heart of Etobicoke. Fully renovated just a few years ago, this stunning home blends timeless charm with modern finishes in all the right ways. Thoughtfully updated from top to bottom, the layout offers effortless flow, bright open living spaces, and a warm, welcoming vibe from the moment you walk in. The kitchen is upgraded, sleek, and functional-perfect for everyday meals or weekend entertaining. Every room has been refreshed with a designer's touch, while the renovation was down to the studs and extended the home significantly, it preserved the character that makes this home truly special. With spacious bedrooms, updated bathrooms, and a backyard that feels like a private escape, it's the kind of place you'll want to come home to every day. Located on a quiet, family-friendly street with easy access to transit, great schools, shopping, and parks, 32 Bradfield Avenue is more than just move-in ready-it's the total package. Come see it for yourself. You won't want to leave
FOR SALE: $1,995,000
MLS® ID N12918874
Interior Details
Cooling: Central Air
Total Rooms: 14
Kitchens: 2
Building Details
Year Built: 0-5
Basement Type: Full, Development Potential
Fuel: Gas
Garage Type: Attached
Heating: Forced Air
Construction: Brick, Stucco (Plaster)
Parking Details
Parking Spaces: 2
Parking Designation: Available
Fee Details
Taxes: $8,438
Common Element Included: n
Land Details
Cross Streets: Islington and the Queensway the Queensway
Property Features
Cul de Sac/Dead End
Fenced Yard
Public Transit
Ravine
River/Stream
School
Rooms
Bathroom: 4.15 x 3.95 ft
7 Pc Ensuite
7 Pc Ensuite
Bedroom 5: 5.2 x 4.58 ft
4 Pc Bath
4 Pc Bath
Office: 3.2 x 3.7 ft
Hardwood Floor
Hardwood Floor
Bedroom 3: 4.85 x 2.85 ft
Hardwood Floor
Hardwood Floor
Dining Room: 4.43 x 4.91 ft
Hardwood Floor
Hardwood Floor
Living Room: 5.62 x 4.82 ft
Hardwood Floor, Fireplace
Hardwood Floor, Fireplace
Kitchen: 3.97 x 4.04 ft
Breakfast Bar, Family Size Kitchen, Tile Floor
Breakfast Bar, Family Size Kitchen, Tile Floor
Foyer: 4.67 x 4.56 ft
Tile Floor
Tile Floor
Recreation: 12.88 x 6.26 ft
Hardwood Floor
Hardwood Floor
Primary Bedroom: 4 x 7.88 ft
Hardwood Floor
Hardwood Floor
Bedroom 2: 4.9 x 4.73 ft
Hardwood Floor
Hardwood Floor
Map
Listed by: RARE REAL ESTATE
*** This website may only be used by consumers that have a bona fide interest in the purchase, sale, or lease of real estate of the type being offered via the website.
**** The data is deemed reliable but is not guaranteed accurate by TRREB.



