
1185 The Queensway Street #1211
TORONTO CONDO APARTMENT
- South Kingsway
- 1 Bed
- 1 Bath
- MPAC SqFt
- 5 Days on Market
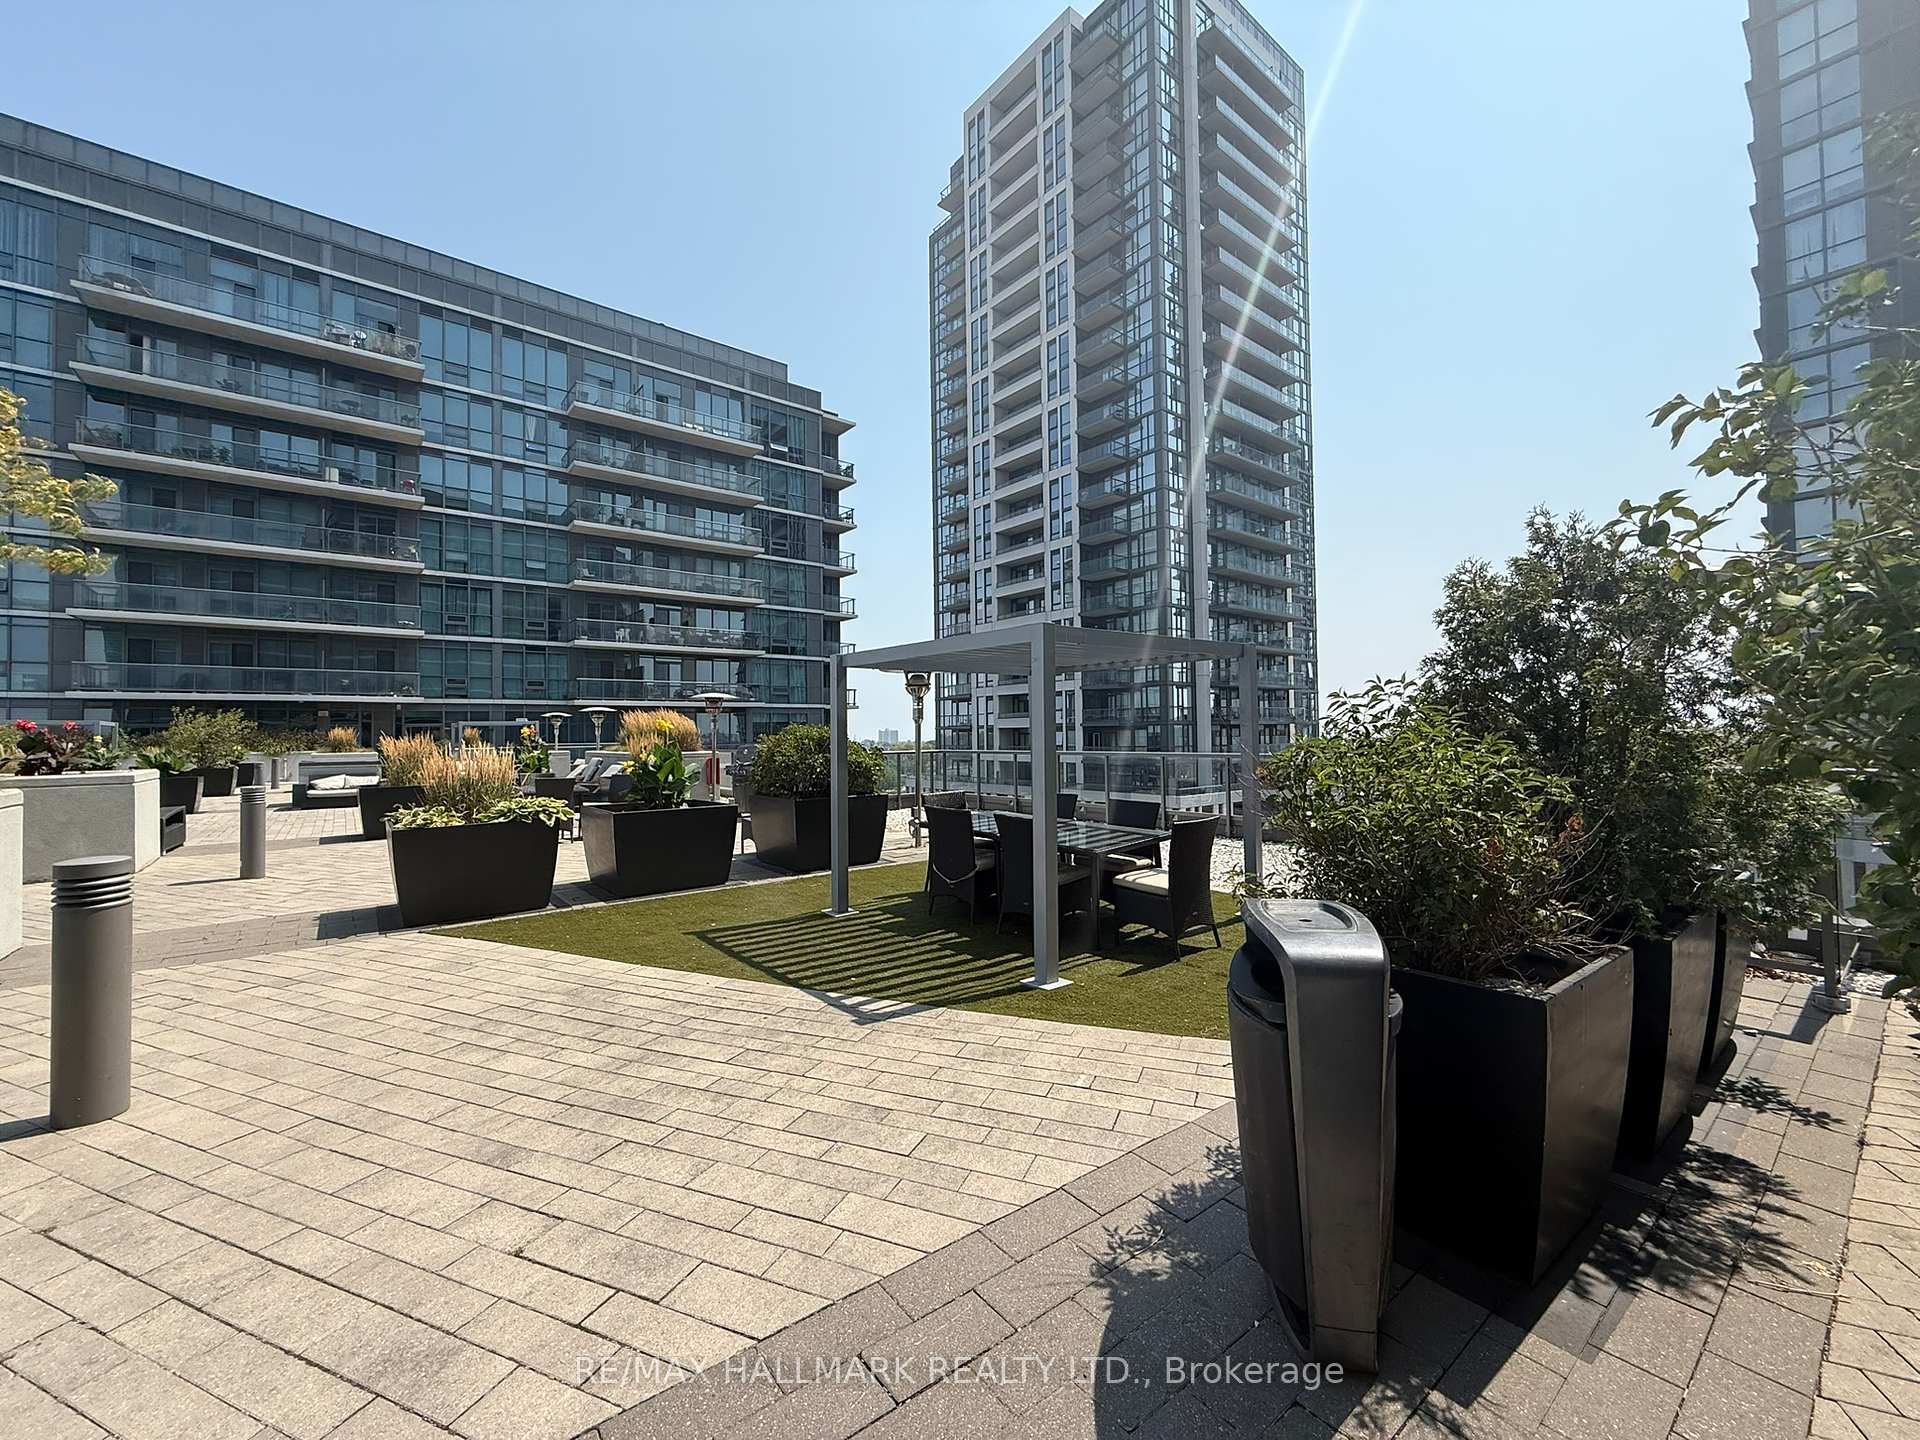
Modern Penthouse 564 Sq' Sun Filled Unit. Floor To Ceiling Windows Facing East. High Ceilings Create A Spacious Open Feel. Open Concept Layout With Large Kitchen Island. Walk-out Balcony Overlooking Rooftop Terrace. Floor-to-Ceiling Bedroom Window Provides Excellent Natural Light. Great Amenities: Party Room, Gym, Cardio Room, BBQ's On 6th Floor Terrace. Boutique-Style Building With Only 12 Floors. Convenient Location At Islington & The Queesway. Please ask your Realtor to speak with Listing Broker about Taxes, Rentals, Parking and All Fees
FOR SALE: $445,000
MLS® ID W12452304
Interior Details
Cooling: Central Air
Total Rooms: 4
Kitchens: 1
Laundry: Ensuite
Exposure: EAST
Patio Terrace: Open
Building Details
Basement Type: None
Fuel: Gas
Garage Type: Underground
Heating: Forced Air
Construction: Concrete
Pet Friendly: Yes-with Restrictions
Parking Details
Parking Spaces: 0
Parking Designation: Underground
Fee Details
Maintenance Fees: $563.82
Taxes: $2,187
Common Element Included: n
Land Details
Cross Streets: Islington/The Queensway
Rooms
Living Room: 5.67 x 3.04 ft
Combined w/Dining, W/O To Balcony
Combined w/Dining, W/O To Balcony
Dining Room: 5.67 x 3.04 ft
Combined w/Living
Combined w/Living
Kitchen: 3.47 x 2.04 ft
Double Sink, Centre Island
Double Sink, Centre Island
Primary Bedroom: 3.38 x 3.04 ft
Mirrored Closet, Large Window
Mirrored Closet, Large Window
Map
Listed by: RE/MAX HALLMARK REALTY LTD.
Similar Listings For Sale
*** This website may only be used by consumers that have a bona fide interest in the purchase, sale, or lease of real estate of the type being offered via the website.
**** The data is deemed reliable but is not guaranteed accurate by TRREB.



