
36 Zorra Street #1101
TORONTO CONDO APARTMENT
- South Kingsway
- 1 Bed
- 1 Bath
- 479sqft + SqFt
- 22 Days on Market
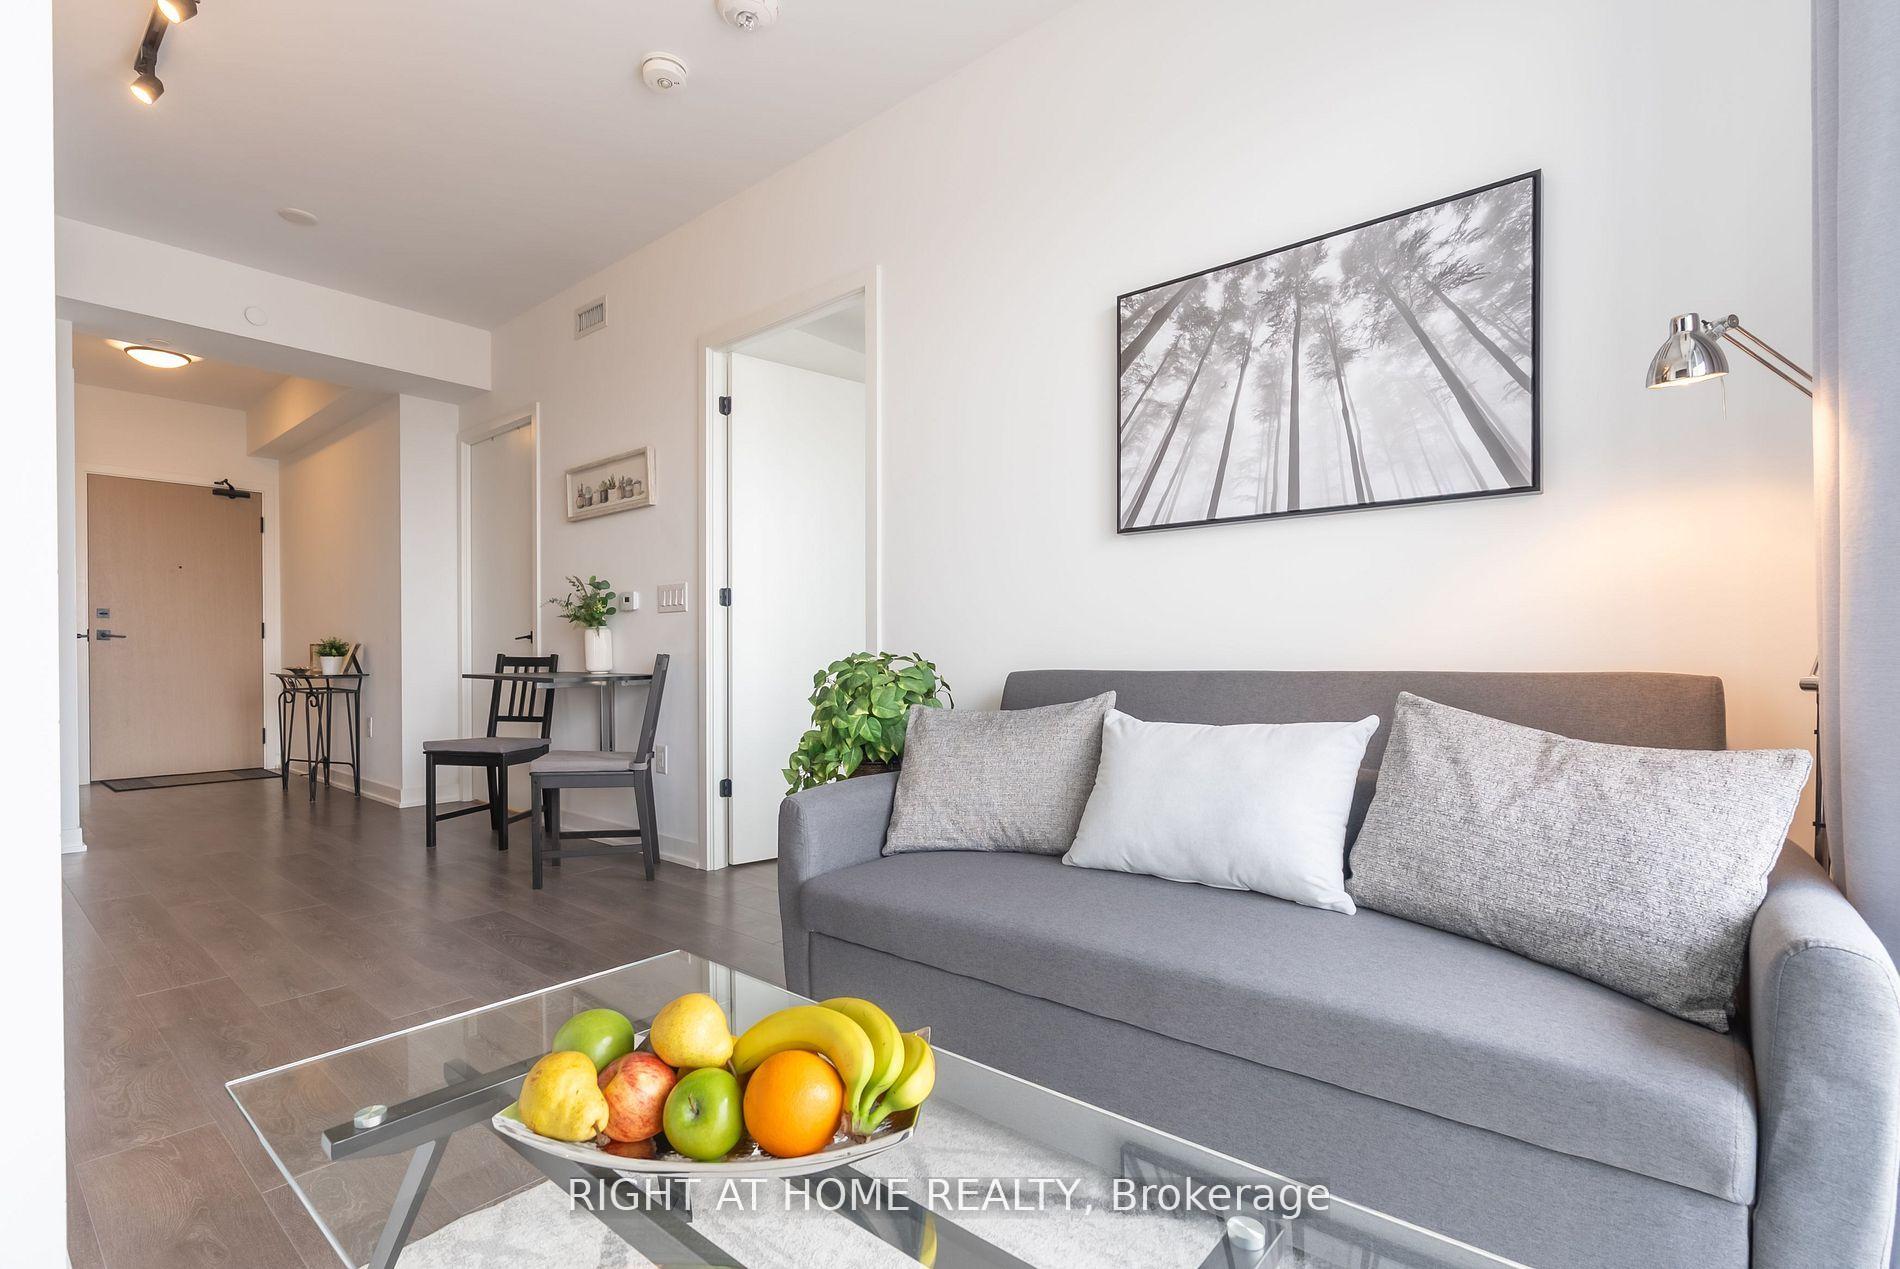
Vibrant Condo Living in the Heart of Etobicoke!Discover the sleek "Burnhamthorpe" model at 36 Zorra St-built by Altree and EllisDon. This modern 1-bedroom unit features a functional open-concept layout, laminate flooring throughout, high ceilings, and floor-to-ceiling windows with unobstructed views. The gourmet kitchen offers stainless steel Fulgor Milano appliances, soft-close cabinetry, and quartz countertops.Enjoy 9,500+ sq.ft. of premium amenities: fitness centre with sauna, yoga/boxing studio, kids' playroom, arcade lounge, party room, TV lounge, BBQ areas, fire pits, playground, infinity pool, dog park, and an exclusive shuttle to Kipling Station.Perfect for first-time buyers and investors, with excellent short-term rental potential. Steps to shopping, dining, parks, and transit. Luxury, style, and convenience all in one. Extras: One (1) Parking Spot Available for $150 Per Month.
FOR SALE: $449,000
MLS® ID W12603362
Interior Details
Cooling: Central Air
Total Rooms: 6
Kitchens: 1
Laundry: In-Suite L
Exposure: WEST
Patio Terrace: Open
Building Details
Basement Type: None
Fuel: Gas
Garage Type: Underground
Heating: Forced Air
Construction: Concrete
Pet Friendly: Yes-with Restrictions
Parking Details
Parking Spaces: 0
Fee Details
Maintenance Fees: $314.96
Taxes: $2,013.41
Common Element Included: n
Parking Included: 150
Land Details
Cross Streets: THE QUEENSWAY/KIPLING AVE
Property Features
Clear View
Electric Car Charger
Park
Public Transit
Rec./Commun.Centre
School
Building Amenities
Exercise Room
Game Room
Guest Suites
Gym
Outdoor Pool
Party Room/Meeting Room
Rooms
Living Room: 6.1 x 2.74 ft
Combined w/Kitchen, Window Floor to Ceiling, W/O To Balcony
Combined w/Kitchen, Window Floor to Ceiling, W/O To Balcony
Dining Room: 6.1 x 2.74 ft
Combined w/Living, Open Concept
Combined w/Living, Open Concept
Kitchen: 6.1 x 2.74 ft
Backsplash, B/I Appliances, Quartz Counter
Backsplash, B/I Appliances, Quartz Counter
Bedroom: 2.92 x 2.44 ft
Large Window, Large Closet, Closet Organizers
Large Window, Large Closet, Closet Organizers
Bathroom:
4 Pc Bath, Linen Closet, Quartz Counter
4 Pc Bath, Linen Closet, Quartz Counter
Foyer:
Combined w/Laundry
Combined w/Laundry
Map
Listed by: RIGHT AT HOME REALTY
Similar Listings For Sale
*** This website may only be used by consumers that have a bona fide interest in the purchase, sale, or lease of real estate of the type being offered via the website.
**** The data is deemed reliable but is not guaranteed accurate by TRREB.



