
1195 The Queensway N/A #614
TORONTO CONDO APARTMENT
- South Kingsway
- 3 Bed
- 2 Bath
- Builder SqFt
- 31 Days on Market
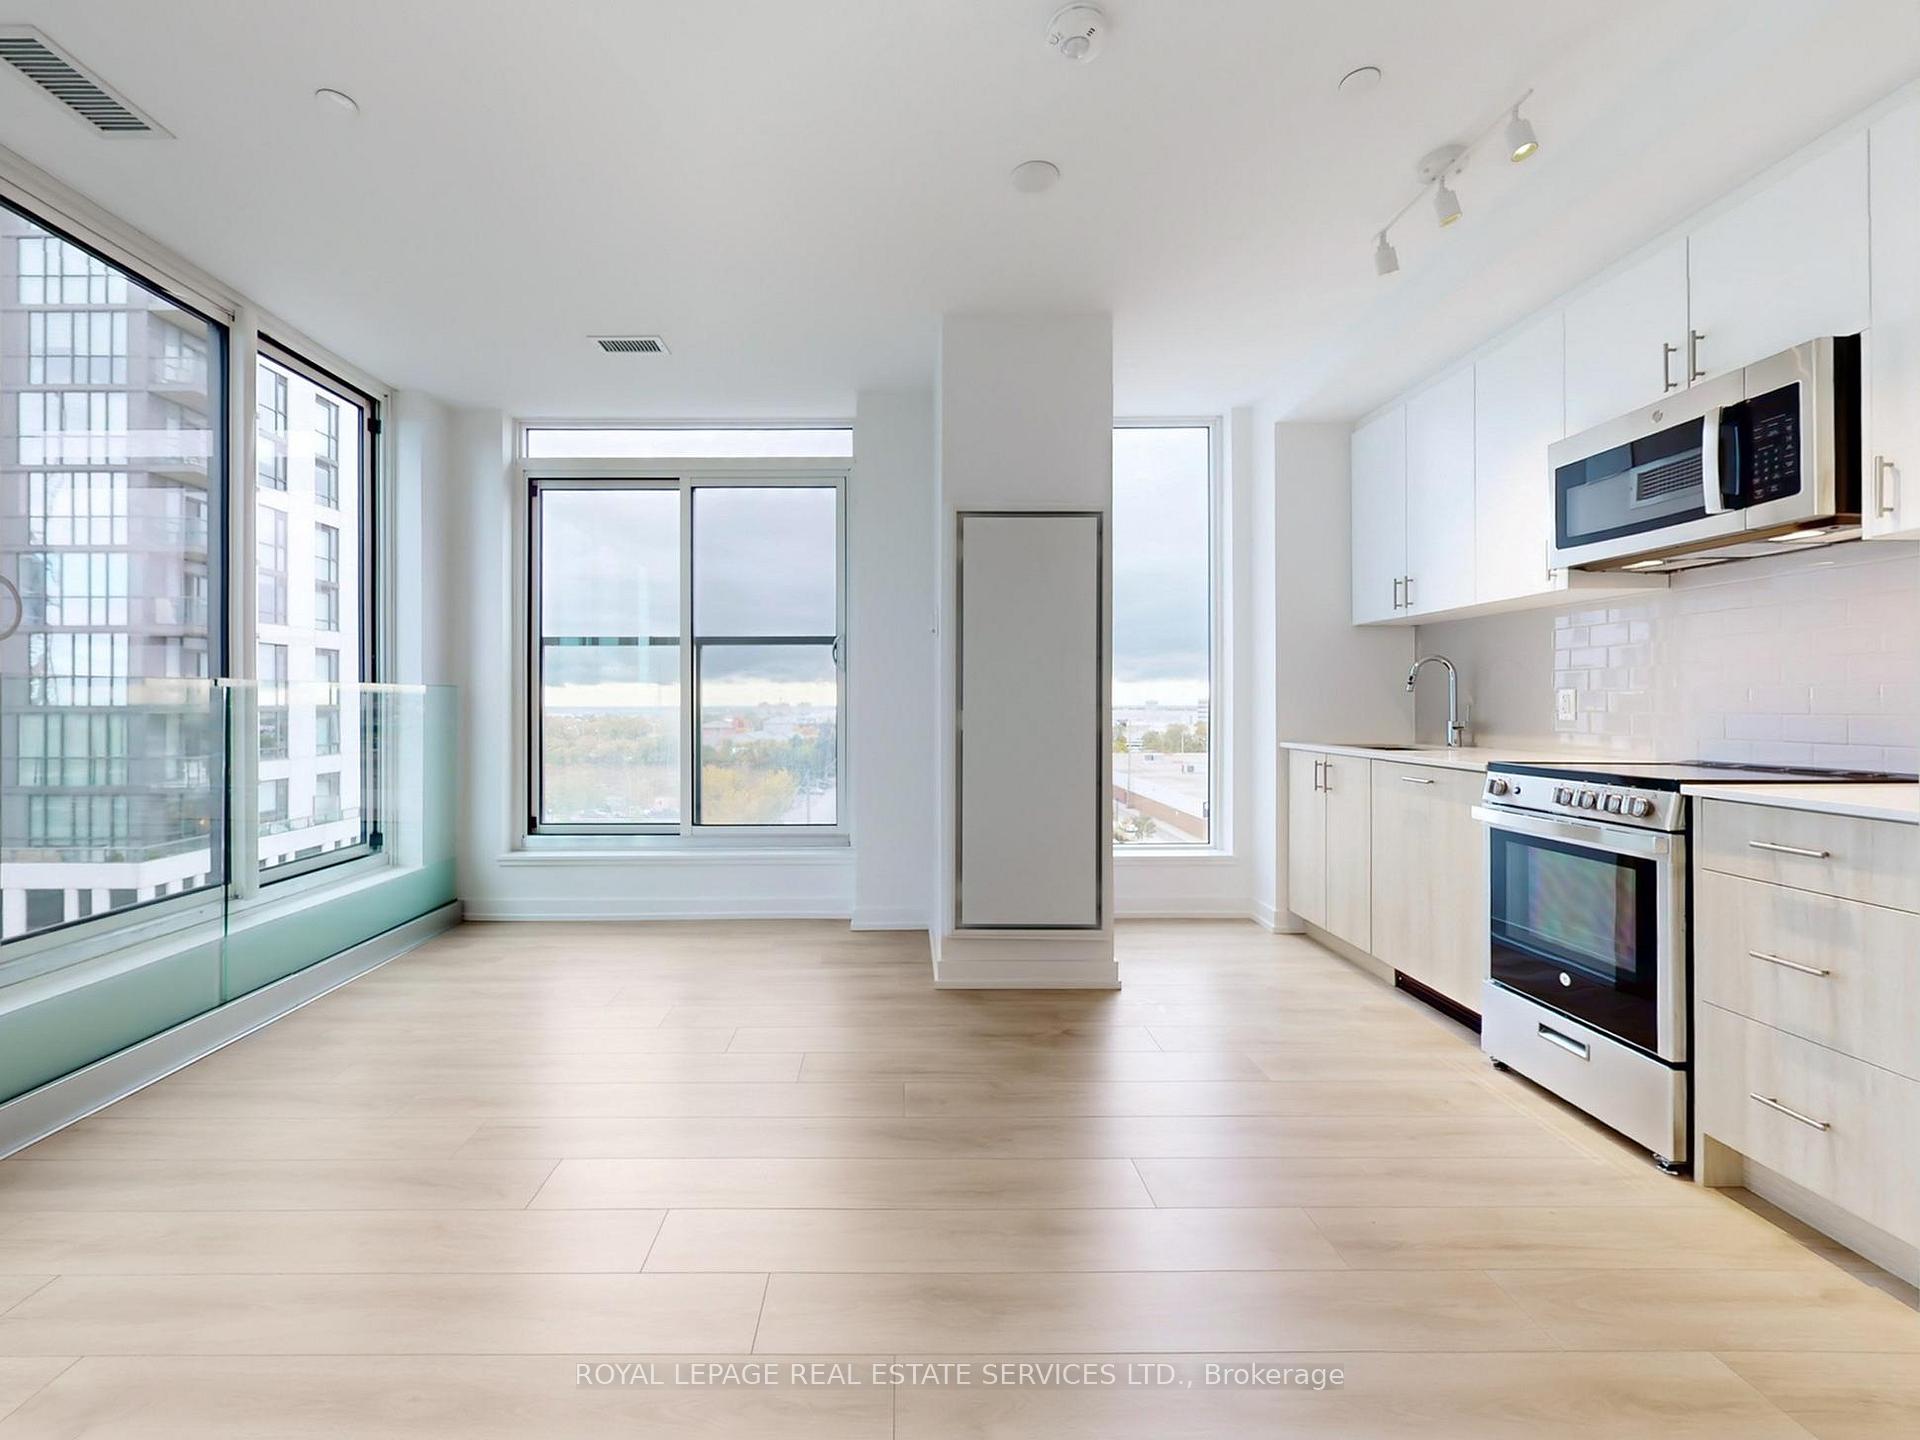
HST REBATE ELIGIBLE. This stylish 2-bedroom + den, 2-bathroom condo offers 806 sq. ft. of thoughtfully designed interior space, complemented by a Juliette balcony with a lovely southeast view. The open-concept layout features a sleek kitchen with quartz countertops, high-quality appliances, and ample storage - seamlessly flowing into the spacious living and dining area. With 9-ft ceilings and floor-to-ceiling windows, the home feels bright, airy, and expansive - perfect for both relaxing and entertaining. The primary bedroom includes a 3-piece ensuite and a large closet, while the second bedroom offers flexibility for guests or a home office. The den provides an ideal workspace or reading nook. Additional conveniences include in-unit laundry and secure parking. Located just minutes from the Gardiner Expressway and Highway 427, with TTC access at your doorstep, commuting is effortless. Enjoy proximity to Sherway Gardens Mall, top restaurants, shops, and parks - all within a vibrant, well-connected West Toronto community. EXTRAS: Amenities include an outdoor rooftop terrace, a private event space with a kitchen and fireplace, a library/study with terrace access, and a fully equipped gym featuring high-end training equipment
FOR SALE: $578,000
MLS® ID W12813208
Interior Details
Cooling: Central Air
Total Rooms: 6
Kitchens: 1
Laundry: Ensuite
Exposure: SOUTH EAST
Patio Terrace: Juliette
Building Details
Year Built: 0-5
Basement Type: None
Fuel: Gas
Garage Type: Underground
Heating: Forced Air
Construction: Concrete
Pet Friendly: Yes-with Restrictions
Parking Details
Parking Spaces: 1
Parking Designation: Underground
Fee Details
Maintenance Fees: $675.45
Taxes: $0
Common Element Included: n
Land Details
Cross Streets: The Queensway & Islington Ave
Rooms
Primary Bedroom:
Walk-In Closet(s), 3 Pc Bath, Window Floor to Ceiling
Walk-In Closet(s), 3 Pc Bath, Window Floor to Ceiling
Bedroom 2:
Large Window, Window Floor to Ceiling, Closet
Large Window, Window Floor to Ceiling, Closet
Kitchen:
Quartz Counter, Stainless Steel Appl, Centre Island
Quartz Counter, Stainless Steel Appl, Centre Island
Living Room:
South View, Open Concept, Combined w/Dining
South View, Open Concept, Combined w/Dining
Dining Room:
Combined w/Nursery, Open Concept, South View
Combined w/Nursery, Open Concept, South View
Den:
Separate Room, Window
Separate Room, Window
Map
Listed by: ROYAL LEPAGE REAL ESTATE SERVICES LTD.
Similar Listings For Sale
*** This website may only be used by consumers that have a bona fide interest in the purchase, sale, or lease of real estate of the type being offered via the website.
**** The data is deemed reliable but is not guaranteed accurate by TRREB.



