
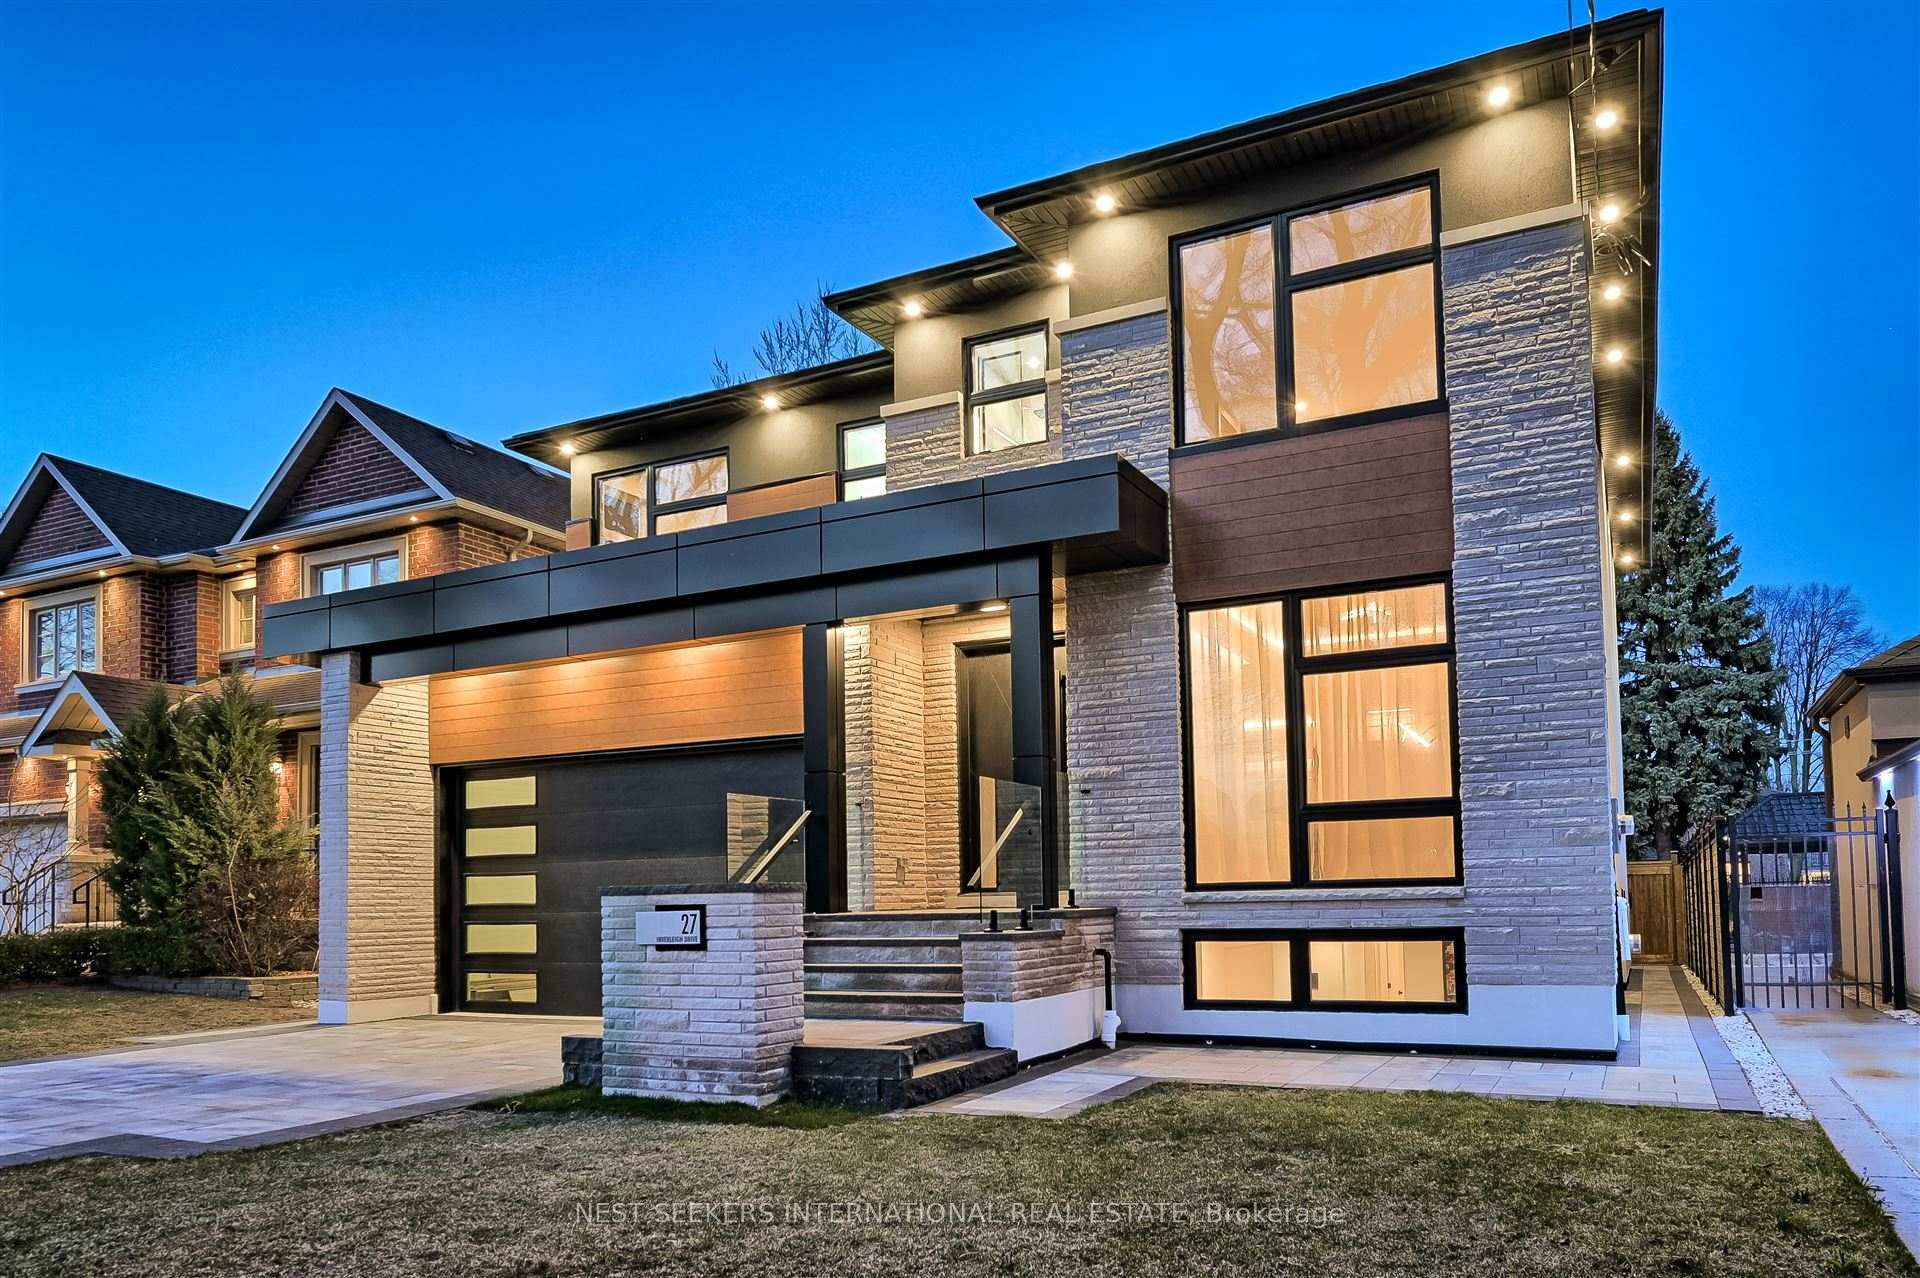
27 Inverleigh Drive
TORONTO DETACHED
- Sunnylea
- 5 Bed
- 6 Bath
- 1 Day on Market
Welcome to this custom-built home located in one of Toronto's most sought-after communities. Situated just steps to top-rated schools, parks, skating rinks, tennis courts, and local dining, this home offers both convenience and lifestyle. Offering nearly 5,000 sq. ft. of finished living space, this thoughtfully designed residence combines timeless architecture with modern smart home features. The exterior showcases natural Indiana limestone and premium Canadian aluminum panels, creating a refined and durable facade. Inside, the home features soaring ceilings and Canadian white oak flooring throughout. The open-concept main floor is designed for both everyday living and entertaining. The chef-inspired kitchen is equipped with built-in Jenn Air appliances, custom cabinetry, and overlooks the spacious living and dining areas. The home includes 5 generously sized bedrooms and 5.5 bathrooms. The primary suite offers a large walk-in closet and a spa-inspired ensuite bathroom. Set on a 45 x 137 ft. lot, the backyard is professionally landscaped and includes a custom patio, covered dining area, and built-in Napoleon BBQ.
FOR SALE: $3,530,000
MLS® ID W12839926
Interior Details
Cooling: Central Air
Total Rooms: 15
Kitchens: 1
Building Details
Year Built: 0-5
Basement Type: Finished, Separate Entrance
Fuel: Gas
Garage Type: Built-In
Heating: Forced Air
Construction: Stone, Stucco (Plaster)
Parking Details
Parking Spaces: 3
Parking Designation: Front Yard Parking
Fee Details
Taxes: $9,610
Common Element Included: n
Land Details
Cross Streets: Parklawn Road & The Queensway
Property Features
Electric Car Charger
Hospital
Park
Public Transit
School
Rooms
Bedroom 2: 4.3 x 3.7 ft
3 Pc Ensuite, Walk-In Closet(s), Hardwood Floor
3 Pc Ensuite, Walk-In Closet(s), Hardwood Floor
Cold Room/Cantina: 2.5 x 1.8 ft
Sump Pump
Sump Pump
Primary Bedroom: 6.1 x 3.98 ft
5 Pc Ensuite, Walk-In Closet(s), Hardwood Floor
5 Pc Ensuite, Walk-In Closet(s), Hardwood Floor
Utility Room: 2.8 x 1.8 ft
Laundry: 2.1 x 2.1 ft
Laundry Sink, Quartz Counter, B/I Shelves
Laundry Sink, Quartz Counter, B/I Shelves
Breakfast: 1.54 x 2.75 ft
Large Window, Hardwood Floor
Large Window, Hardwood Floor
Bedroom 3: 5.5 x 3.4 ft
3 Pc Ensuite, Walk-In Closet(s), Hardwood Floor
3 Pc Ensuite, Walk-In Closet(s), Hardwood Floor
Recreation: 4.6 x 6.1 ft
Wet Bar, Access To Garage, Electric Fireplace
Wet Bar, Access To Garage, Electric Fireplace
Kitchen: 4.27 x 3.66 ft
B/I Appliances, B/I Fridge, Centre Island
B/I Appliances, B/I Fridge, Centre Island
Dining Room: 4.88 x 4.58 ft
Fireplace, Large Window, Hardwood Floor
Fireplace, Large Window, Hardwood Floor
Living Room: 5.5 x 3.4 ft
Large Window, Combined w/Kitchen, Hardwood Floor
Large Window, Combined w/Kitchen, Hardwood Floor
Bedroom 4: 4.9 x 3.1 ft
3 Pc Ensuite, Walk-In Closet(s), Hardwood Floor
3 Pc Ensuite, Walk-In Closet(s), Hardwood Floor
Bedroom 5: 4.6 x 3.1 ft
Walk-In Closet(s), Above Grade Window
Walk-In Closet(s), Above Grade Window
Family Room: 4.84 x 4.88 ft
Window, Combined w/Family, B/I Shelves
Window, Combined w/Family, B/I Shelves
Common Room: 8.5 x 4.6 ft
Combined w/Library, Above Grade Window, Gas Fireplace
Combined w/Library, Above Grade Window, Gas Fireplace
Map
Listed by: NEST SEEKERS INTERNATIONAL REAL ESTATE
*** This website may only be used by consumers that have a bona fide interest in the purchase, sale, or lease of real estate of the type being offered via the website.
**** The data is deemed reliable but is not guaranteed accurate by TRREB.



